
Basement Bathroom Egress Window Rules in Aurora: Code, Placement, and Planning
If you are adding a bathroom to your basement finishing project in Aurora, someone has probably told you that you need an egress window. Maybe you do. Maybe you do not. The confusion comes from mixing up two separate code requirements, and it costs homeowners real money when they get it wrong. This guide sorts out the basement bathroom egress window question the way an inspector in Aurora would: what the code actually requires, where the window has to go, and how it fits with the plumbing work that makes a below-grade bathroom possible in the first place.
Here is the short version before we dig in. The bathroom itself does not trigger the egress requirement. Sleeping rooms and finished habitable space do. But almost nobody adds a basement bathroom by itself. You add it as part of a bedroom, a guest suite, or a full basement finish, and that is where egress rules take over. Planning the window and the plumbing together, before anyone cuts concrete, is what keeps the project on budget.
Does a Basement Bathroom Need an Egress Window?
A basement bathroom by itself does not need an egress window under residential code. Egress requirements attach to sleeping rooms and to finished habitable basements, not to bathrooms. However, if your bathroom is part of a basement bedroom or a larger basement finish, the surrounding space almost always needs a code-compliant emergency escape opening.
This distinction matters because it changes where your money goes. Suppose you are finishing 900 square feet in an Aurora ranch home: a bedroom, a family room, and a three-quarter bath with a basement shower. The bathroom does not need its own window. The bedroom does. Under the IRC 2024 code, every basement sleeping room must have an emergency escape and rescue opening with a minimum of 5.7 square feet of net clear opening area, according to EgressUSA.
So when people search for a basement bathroom egress window, what they usually need is an egress window for the bedroom or living area next to the bathroom. The bathroom rides along on that plan. What the bathroom does need is ventilation, either an exhaust fan vented outside or, in limited cases, an operable window. In a below-grade bathroom, plan on the fan. A small window well opening will not move enough moist air to protect your finished walls.
Can an Egress Window Be in a Bathroom?
An egress window can be located in a bathroom, and code does not prohibit it. The catch is that an egress window inside a bathroom generally cannot count as the escape opening for a separate bedroom, because the escape route must be directly accessible from the sleeping room without passing through a lockable door.
In practice, putting the egress opening in the bathroom is a poor use of the window. Bathrooms want privacy and small glass. Bedrooms and family rooms want light and a legal escape path. Aurora plan reviewers look at your floor plan and check that each sleeping room has its own compliant opening. If your only large window sits behind the bathroom door, expect a correction notice and a redesign.
There is a related question homeowners ask: does a basement egress window have to be in the bedroom? If the basement has a sleeping room, yes, that room needs its own opening. If the basement is finished but has no bedroom, one compliant egress opening serving the habitable space is the standard approach. Confirm the specifics with Aurora Building Division on your permit, since layouts vary and the reviewer has the final say.
Egress Window Size and Placement Rules That Apply in Aurora
Aurora enforces the International Residential Code, so the egress window sizing numbers you need to hit in 2026 are the IRC numbers. Miss any one of them and the window fails, even if the others pass. The requirements work together, not as a menu.
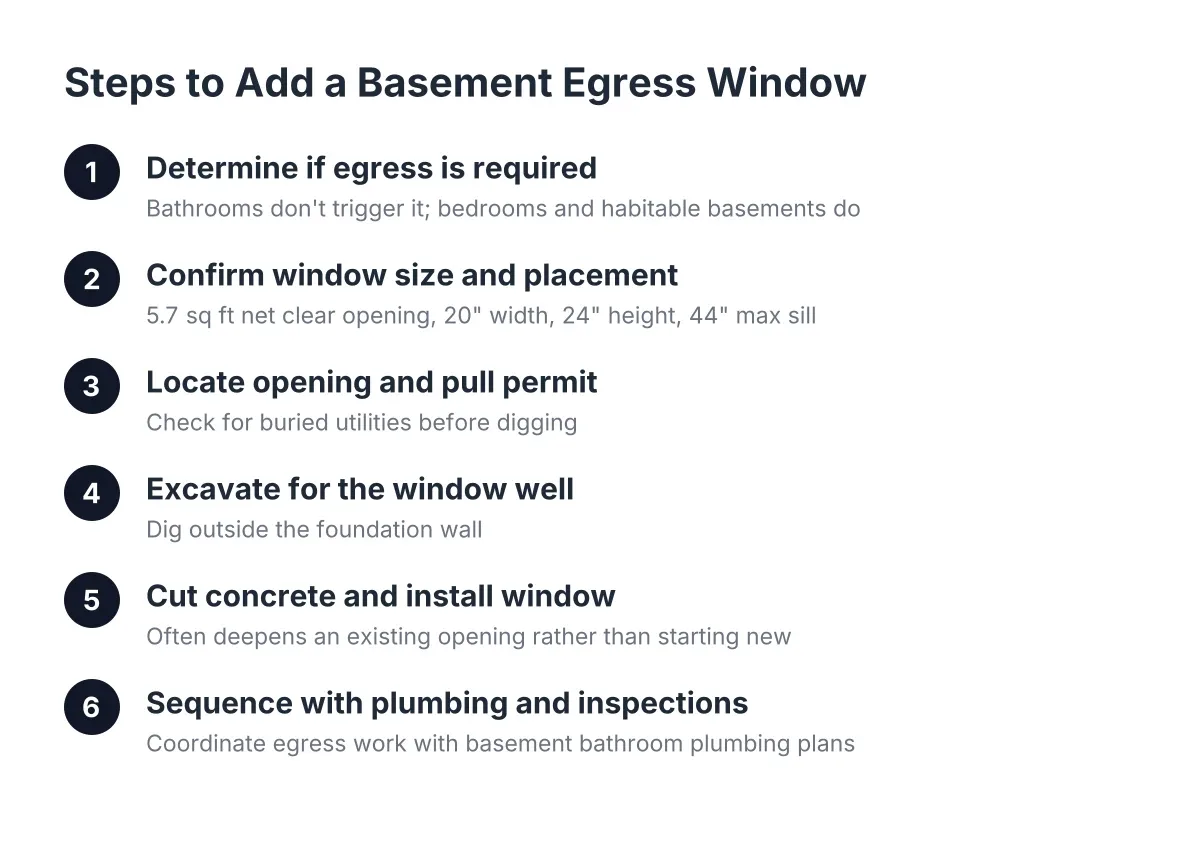
Here is what a compliant basement escape window must provide:
- 5.7 square feet of net clear opening. That is the actual open space when the window is fully open, not the glass size or the rough opening, according to EgressUSA.
- 20 inches minimum net clear opening width, according to The Great Egress Co.
- 24 inches minimum net clear opening height.
- 44 inches maximum sill height above the finished floor, per The Great Egress Co. Any higher and an adult cannot climb out in an emergency.
- A compliant window well if the sill sits below grade, with enough room to open the window fully and a ladder or steps if the well is deep.
Net clear opening trips up more homeowners than any other term. A casement window that swings fully open usually meets the 5.7 square foot rule in a smaller frame than a sliding window, where half the opening stays blocked by the fixed panel. That is why most basement escape window installations in Aurora use casements.
Placement follows the floor plan. The escape opening must open directly from the room it serves. It cannot route through a closet, a mechanical room, or that bathroom we talked about. When you design a basement, sketch the escape path first: from the bed, to the window, out the well, to the yard. If any door with a lock sits in that path, move the window or move the wall.
How Egress Windows Get Installed Below Grade
Installing an egress window in an existing Aurora basement means cutting the concrete foundation wall. This is not a trim-out task. The typical sequence involves a permit, a concrete cutting crew, excavation for the window well, and careful waterproofing, because the window sits underground against constant soil moisture.
The order of work usually runs like this:
- Locate the opening, check for buried utilities, and pull the permit.
- Excavate outside the foundation wall for the window well.
- Cut the concrete. Crews often deepen an existing window opening rather than widen it, since the width of an old basement window is frequently already adequate.
- Set and grade a tamped gravel base in the well, adjusting with more gravel to fine-tune the level.
- Mount the window into the concrete opening, flash it, and seal it.
- Install the well, secure it to the foundation, and backfill.
Sealing deserves extra attention. A below-grade window faces temperature swings and moisture that an above-grade window never sees. More than 60% of U.S. homes with basements experience some degree of water penetration or moisture problems, according to the American Society of Home Inspectors. A poorly sealed egress window next to a new basement bathroom gives water two ways in, and finished drywall hides the leak until it becomes a mold problem.
One more caution for already-finished basements. If the wall above the new opening needs structural reinforcement, the crew may have to tear out existing framing to place steel, then reframe and re-trim around it. That is disruptive and it is exactly why the egress cut should happen before the bathroom walls go up, not after.
Sequencing the Egress Window With Basement Bathroom Plumbing
The reason to plan the basement bathroom egress window alongside the plumbing is simple: both jobs break concrete, and concrete work is where basement budgets go sideways. The window crew cuts the foundation wall. Additionally, the plumber cuts the slab floor to run drain lines. Coordinate them and you dig once, inspect in a logical order, and pour everything back together.
Below-grade plumbing is the part that generic remodeling articles gloss over, so here is the honest picture. Your basement bathroom drains sit lower than the main sewer line in many Aurora homes. Gravity will not carry waste uphill. You have two basement bathroom plumbing options:
- Gravity drainage, if your sewer line exits deep enough below the slab. The plumber breaks the slab, ties into the main, slopes the new lines, and pours back. This is the cleaner long-term setup when the depth works.
- A sewage ejector pump system package, when gravity will not work. The pump sits in a sealed basin under the slab, collects waste from the toilet, sink, and basement shower, grinds nothing but lifts everything, and pushes it up to the main line. Ejector pump basement bathroom setups are common in Aurora and they work well when sized and vented correctly.
- An upflush toilet as a lighter-touch option. An upflush toilet basement bathroom avoids most slab cutting, but it limits fixture choices and tends to read as a compromise to future buyers of higher-end homes.
Venting is the other below-grade challenge. Every fixture needs a vent, and the ejector basin needs its own vent to relieve pressure. In addition, the bathroom needs an exhaust fan ducted to the exterior to meet basement bathroom ventilation requirements. Sometimes the smartest routing sends that duct out near the new window well area, which is another reason to plan the wall penetrations together.
For example, say a homeowner in southeast Aurora is finishing a basement with a guest suite for resale in two years. In that scenario, the sensible sequence is: design the layout, submit one basement remodeling permit covering the bedroom, bathroom, and egress window, cut the foundation and the slab in the same rough-in phase, pass the underground plumbing inspection, set the window, then frame, insulate, and finish. Running those steps out of order, like framing the bathroom before the egress cut, is how change orders get written.
Permits and Inspections for the Combined Project
One permit application can cover the whole scope in Aurora: the basement finish, the bathroom, and the egress window. The city reviews the floor plan for egress compliance, checks the plumbing design, and schedules inspections at rough-in and final. Skipping the permit is a false economy, especially for a homeowner planning to sell within a few years, because an unpermitted basement bathroom addition surfaces during the buyer's inspection and drags down the negotiation.
Inspectors in a combined project typically want to see:
- The underground plumbing before the slab patch is poured back.
- The egress window opening, flashing, and well before the wall is closed up.
- Rough electrical, framing, and insulation before drywall.
- Final plumbing, the exhaust fan termination, and the finished window operation.
Ceiling height comes up on plan review too. Basements without habitable space are permitted a minimum ceiling height of 6 feet 8 inches under residential code, four inches lower than the requirement for habitable rooms, according to GreenLancer. If you have a low ceiling basement, get the height measured before you commit to a layout, because bathroom fixtures and ductwork eat vertical inches fast. This is one area where a walkthrough with a local contractor or the building department beats guessing; a duct reroute or slab consideration is not something to eyeball from an article.
What the Egress and Plumbing Scope Means for Your Budget
Nobody can hand you an honest fixed number for this work from a web page, and you should distrust any site that tries. Too much depends on your foundation, your sewer depth, and your layout. What you can do is understand the cost drivers, so quotes make sense when you compare them and no contractor can hide a lowball behind vague line items.
The big variables on a basement bathroom with an egress window are:
- Sewer line depth. Gravity drainage versus an ejector pump is the largest single fork in the plumbing budget.
- Concrete work. How much slab gets cut for drains, and whether the egress opening is a new cut or a deepened existing window.
- Structural needs. Steel reinforcement above the window opening adds cost, especially in a basement that was partially finished before.
- Window well depth and drainage. Deeper wells need ladders, more excavation, and better drainage to the perimeter system.
- Fixture and finish level. A three-quarter bath with a fiberglass basement shower prices differently than a tiled guest suite bath. Browsing small bathroom remodel photos helps you set a finish level before you ask for numbers.
- Ventilation routing. Short, direct exhaust duct runs cost less than routing around beams and ductwork in a low ceiling basement.
When you collect quotes, ask each contractor to break out the egress window, the plumbing rough-in, and the finish work as separate line items. Wildly different totals usually mean the contractors scoped different things, not that one is cheating you. An itemized free estimate lets you compare the same scope across bids, and it tells you which contractor actually looked at your sewer depth instead of guessing.
The upside is real for a homeowner thinking about resale. A national basement remodel returns 71% of its cost at resale on average, the highest ROI among newly tracked project categories in the 2025 Cost vs. Value Report, according to the JLC Cost vs. Value Report. A conforming bedroom needs that egress window to count as a bedroom on the listing, and a bathroom is what turns basement square footage into a suite buyers pay for. The window and the plumbing are not extras. They are the two things that make the finished space legal and marketable.
A Planning Checklist Before Anyone Cuts Concrete
Pull these threads together before you sign anything. Each item on this list prevents a specific, common change order on Aurora basement projects.
- Confirm whether your finished plan includes a sleeping room, since that decides the egress requirement, not the bathroom.
- Measure ceiling height at the lowest point, including under ducts and beams.
- Find your sewer line exit depth to settle the gravity versus ejector pump question early.
- Sketch the escape path from each bedroom to its window; no locked doors in the way.
- Pick the egress window location so the well drains away from the foundation and does not fight the bathroom's exhaust duct route.
- Ask for itemized bids that separate concrete cutting, window installation, plumbing rough-in, and finishes.
- Verify the permit covers the full scope in one application: finish, bathroom, and egress.
The pattern behind all of it is the same. The basement bathroom egress window decision, the plumbing method, and the permit scope are one plan, not three. Homeowners who settle those three questions on paper first walk into contractor conversations knowing what the quotes should contain, and they finish the project without the mid-job surprises that give basement remodeling its reputation.
If you need basement finishing, Aurora Basement Finishing Pros can help.
Prefer to talk it through? Call (720) 973-5727 — a quick call is usually the fastest way to get a straight answer for your situation.