
Low Ceiling Bedroom Design for Basements: 8 Solutions That Actually Work
A lot of Aurora basements sit at 7 feet or a few inches above it, and homeowners often assume that kills the idea of a basement bedroom. Good basement bedroom ceiling ideas can transform these tight spaces through thoughtful layout, furniture placement, and lighting, plus a few construction moves that protect every inch you have. This list covers eight solutions we plan around all the time in Aurora's common low-clearance basement layouts, along with the code facts you need to know before you frame a single wall.
First, the code baseline. Habitable rooms, including bedrooms, need more headroom than storage areas. According to GreenLancer, basements without habitable space are allowed a minimum ceiling height of 6 feet 8 inches under residential code, which is four inches lower than what habitable rooms require. So measure your actual clearance under the joists, under the ducts, and under any beams before you sketch anything. Those three numbers decide where a bedroom can legally go.
One more non-negotiable: any basement sleeping room needs an egress window. Under the IRC 2024 code, every basement sleeping room must have an emergency escape and rescue opening with at least 5.7 square feet of net clear opening, according to EgressUSA. The opening also has a maximum sill height of 44 inches above the finished floor and a minimum net clear opening width of 20 inches, according to The Great Egress Co. If you are the DIY type, this is the part to hand to a pro; egress window sizing and the cut into your foundation are where inspections get failed and money gets wasted.
With that groundwork set, here are the eight solutions.
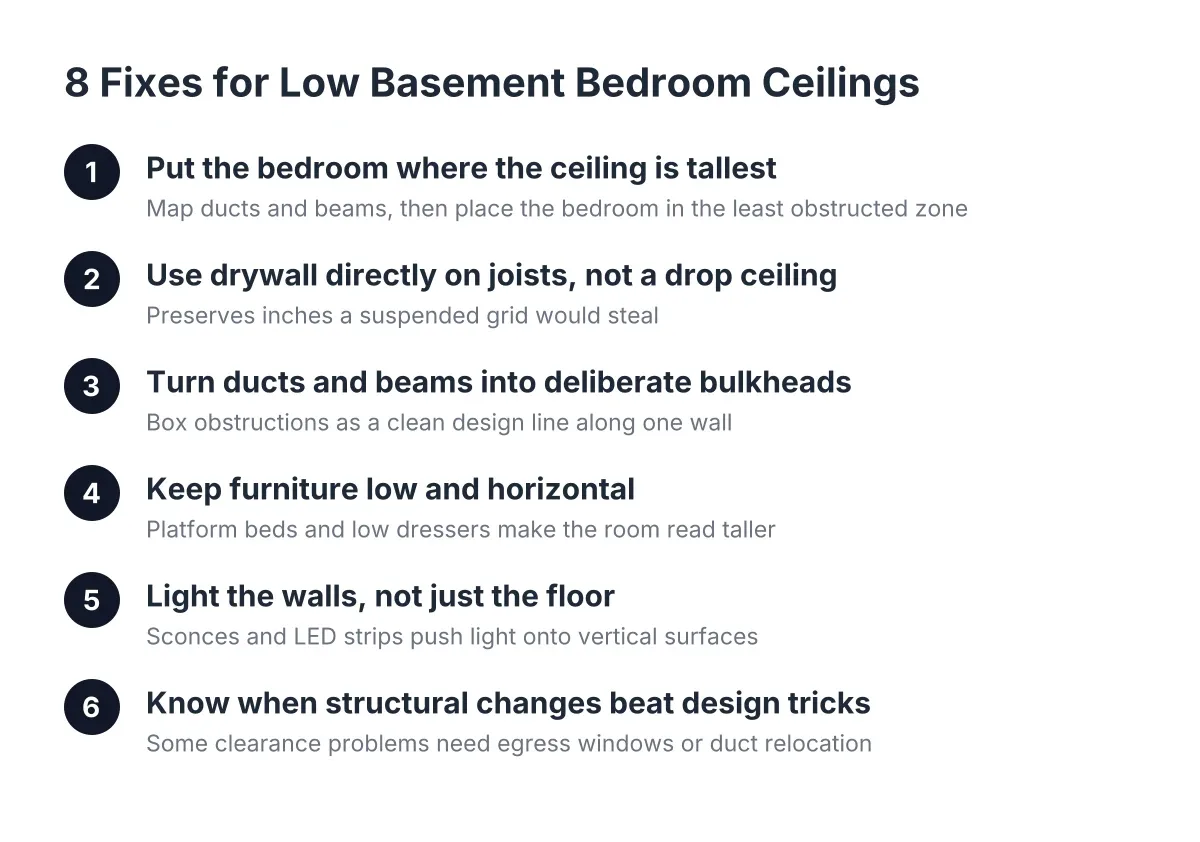
1. Put the Bedroom Where the Ceiling Is Tallest
Start your basement bedroom ceiling design with a duct map, not a furniture plan. Walk the basement and note where the main trunk line, beams, and plumbing runs sit. Then place the bedroom in the zone with the fewest obstructions, and push the mechanical clutter over hallways, closets, and storage where lower clearance is legal and barely noticed.
For example, suppose a homeowner near Buckley finds 7 feet 4 inches of clear joist height but a trunk duct dropping to 6 feet 10 inches along one wall. In that scenario, the smart move is to place the bedroom on the clear side and let the duct run over a closet and hallway. The bedroom keeps full height, and the bulkhead disappears into spaces where nobody stands for long.
2. Use Drywall Directly on the Joists, Not a Drop Ceiling
Skip the suspended grid. A drop ceiling steals 3 to 6 inches you cannot afford in a low ceiling basement, and it reads as office space, not a bedroom. Drywall screwed straight to the joists preserves every inch and gives you a clean surface for recessed lighting.
The trade-off is access. Any junction boxes, shutoff valves, or cleanouts above the bedroom need access panels or a rerouted location before the drywall goes up. Plan that during framing, because this is exactly the kind of detail an inspector checks. If you are handling drywall yourself to save money, that is a reasonable DIY split; just get the rough electrical and plumbing inspected first.
3. Turn Ducts and Beams into Deliberate Bulkheads
You will not get every duct out of the bedroom, and that is fine. Instead of fighting an obstruction, box it as a straight, clean bulkhead along one wall and treat the edge as a design line. A perimeter bulkhead with the center of the ceiling at full height creates a tray ceiling effect, which makes the room feel taller than a single flat lower ceiling would.
In some cases an HVAC contractor can relocate a short duct run for less than you would expect, so get that priced before you commit to boxing everything. Another retrofit worth asking about: dropping supply registers from the ceiling into the stud walls, so heated air enters low and rises through the room instead of blowing down on the bed.
4. Keep Furniture Low and Horizontal
Furniture height changes how a low ceiling reads more than almost anything else. A platform bed or low-profile frame leaves visible wall above the headboard, which tricks the eye into reading more height. Tall wardrobes and stacked bookcases do the opposite; they connect floor to ceiling and shrink the room.
A few placement rules that hold up in real basement bedrooms:
- Choose a platform or low-profile bed frame, and skip tall headboards.
- Use long, low dressers instead of tall chests.
- Build closet storage into the wall cavity between studs where possible.
- Keep one wall mostly bare; an empty vertical plane reads as height.
- Avoid ceiling-hung fixtures over walking paths; use wall sconces or lamps instead.
This is also why an empty finished basement can feel disappointing at the walkthrough. Bare walls and hard floors echo, and the room feels stark until furniture and soft materials go in. Judge the bedroom after the bed, rug, and curtains arrive, not before.
5. Light the Walls, Not Just the Floor
Lighting is where most homeowners lose the battle. A single ceiling fixture in a 7-foot room pools light in the center and leaves the corners dark, which makes the ceiling feel like a lid. Recessed cans on dimmers, wall sconces flanking the bed, and LED strip lighting washing up a wall all push light onto vertical surfaces, and lit walls read as tall walls.
Wondering how to make 7 foot ceilings look higher? Uplighting is the single most effective trick. A cove of LED strip along the top of a bulkhead, aimed at the ceiling, makes the ceiling plane glow instead of loom. One caution from the construction side: bright layered lighting exposes every wave in the drywall, so if you are finishing the ceiling yourself, budget extra time for a careful skim and sand.
6. Choose Thin Flooring and Paint That Stretches the Room
Every flooring layer subtracts headroom. Luxury vinyl plank over a thin underlayment costs you well under half an inch; a full subfloor system with sleepers and plywood can eat 1.5 inches or more. In a basement already tight on clearance, that difference can decide whether the room meets habitable height.
Moisture drives this choice too. More than 60 percent of U.S. homes with basements experience some degree of water penetration or moisture problems, according to the American Society of Home Inspectors, so pick flooring rated for below-grade use and solve any water issues before finishing. On color, paint the ceiling the same light color as the walls, or one shade lighter. A hard color break at the ceiling line draws the eye to exactly the height you are trying to hide.
7. Basement Bedroom Ceiling Ideas for Vertical Sight Lines
Small moves add up when planning basement bedroom ceiling ideas and design strategies. Hang curtains at the ceiling line even if the egress window sits low on the wall; the full-height fabric column reads as a tall window. Run wall paneling or slat wall vertically, not horizontally. Use vertical mirrors to bounce light and double the perceived wall height.
The same tricks carry into the rest of the finished basement. Low ceiling living room ideas follow identical logic: low sofas, wall-washing light, and one uninterrupted vertical surface. Consistent finishes matter too; carrying a design element like slat paneling up the staircase previews the style before anyone reaches the bottom, and it makes the whole level feel intentional rather than tucked away.
8. Know When Structural Changes Beat Design Tricks
If your clearance falls below the habitable minimum, no paint color fixes it. The structural options are relocating ducts and plumbing, sistering or modifying joists with an engineer's sign-off, or underpinning, which means digging out the basement floor to gain height. Underpinning is the most expensive move in basement remodeling and only makes sense in specific situations, so get a professional evaluation and a free estimate before assuming you need it.
Are 8 foot ceilings too low for a basement bedroom? No. An 8-foot basement is above code minimums with room to spare, and it handles a modest bulkhead or a thicker floor system without issue. The design tricks in this list matter most between about 6 feet 10 inches and 7 feet 6 inches, where every inch and every sight line counts.
Basement Bedroom Ceiling Ideas and DIY Project Planning
If you plan to do some work yourself, split the project honestly. Framing, insulation, drywall, paint, and trim are realistic DIY territory for a handy homeowner. Electrical, HVAC changes, and the egress window belong with licensed pros, and the whole project needs a basement remodeling permit; adding a bedroom without one is the classic tear-out-the-drywall horror story. In addition, permitted, code-compliant work protects resale value, and a basement remodel returns 71 percent of its cost at resale on average, the highest ROI among newly tracked categories in the 2025 Cost vs. Value Report, according to JLC.
Low ceiling basement solutions are ultimately a sequencing problem: verify height and code first, place the bedroom where clearance is best, then let furniture and lighting do the finishing work. Handled in that order, a 7-foot Aurora basement can hold a bedroom your family actually wants to sleep in, and one that passes inspection the first time.
If you need basement finishing, Aurora Basement Finishing Pros can help.
Prefer to talk it through? Call (720) 973-5727 — a quick call is usually the fastest way to get a straight answer for your situation.