
Is a 7-Foot Basement Ceiling Legal for a Bedroom in Aurora? Low Ceiling Rules Explained
If you own an older Aurora home, there is a good chance your unfinished basement has low ceilings, often right around 7 feet or less once you measure under the ducts. Before you hang a single sheet of drywall, you need to know one thing: is that height legal for a bedroom or living space? The short answer is that 7 feet usually works, but the details matter, and the details are where DIY basement projects get red-tagged. This guide walks through the actual code numbers, what the City of Aurora looks for at inspection, and the construction moves that make a low ceiling basement feel like real living space instead of a crawl space with carpet.
This is written for the homeowner who plans to do part of the work himself. You can frame walls, hang drywall, and paint. What you cannot afford to do is guess on ceiling height code, egress window sizing, or where the beam and duct exceptions apply. Those are the items that fail inspection and force tear-out.
Is a 7-Foot Ceiling Legal for a Basement Bedroom?
Yes. A 7-foot ceiling meets the minimum height requirement for habitable rooms, including basement bedrooms, under the residential code that Aurora enforces. Habitable spaces like bedrooms, family rooms, and offices generally need 7 feet of finished ceiling height. So if you measure 7 feet from your planned finished floor to your planned finished ceiling, a bedroom is on the table.
The catch is the word "finished." Code measures from the top of your finished floor to the bottom of your finished ceiling. Your bare slab-to-joist measurement is not the number that matters. Add flooring, add drywall or a dropped ceiling grid, and your 7 feet 2 inches of raw clearance can shrink below the legal line fast.
There is also a useful exception for non-habitable areas. According to GreenLancer, basements without habitable space are permitted a minimum ceiling height of 6 feet 8 inches under residential code, four inches lower than the requirement for habitable rooms. Bathrooms, hallways, and laundry areas typically fall under that lower threshold too. That four-inch difference is the reason smart basement layouts put the bathroom under the ductwork and the bedroom in the clear span.
How Beams and Ducts Fit Into Low Ceiling Height Code
Beams, ducts, and other obstructions get their own allowance. Code generally lets those items project below the required ceiling height as long as they still leave 6 feet 4 inches of clearance underneath and they do not cover too much of the room. In practice, that means a duct trunk crossing your future family room does not kill the project. It just needs to be boxed in cleanly, kept above that clearance line, and accounted for in your layout.
However, do not treat the exception as a loophole. An inspector will measure under the lowest point of your soffit, not the drywall next to it. If you wrap a duct in framing and drywall and the finished bottom lands at 6 feet 2 inches over a walkway, you have a problem. Measure your obstructions before you design a basement layout, not after.
Measure Before You Build: The First Hour of the Project
Grab a tape measure and a notepad. First, measure the raw height from slab to the bottom of the floor joists in at least six spots around the basement. Older Aurora homes settle, and slabs are rarely dead level. The lowest reading is your working number.
Next, map every obstruction:
- Main duct trunks and branch runs, with the height under each
- Beams and posts, plus the clearance under the beam
- Drain lines, gas lines, and the main water line
- The furnace, water heater, and electrical panel locations
- Windows: size, sill height, and whether any could serve as an egress window
Then do the subtraction. A typical assembly might lose about three quarters of an inch to an inch for flooring and half an inch to an inch and a half for the ceiling, depending on whether you drywall the joists directly or use a low-profile grid. If your lowest raw reading is 7 feet 3 inches, you can finish and stay legal for habitable space. If it is 7 feet even, every fraction of an inch in your floor and ceiling choices matters.
For example, suppose a homeowner in the Aurora Hills area buys a 1972 ranch with an unfinished basement measuring 7 feet 1 inch under the joists. Drywall screwed straight to the joists costs half an inch. Glue-down luxury vinyl plank over the slab costs about a quarter inch. That leaves roughly 7 feet and a quarter inch of finished height, legal for a bedroom. The same basement with a standard dropped ceiling grid and a floating floor with pad would land under 7 feet and fail. Same house, same slab, different assembly, different inspection result.
Design Moves That Make Low Ceilings Feel Taller
You cannot cheaply add height, but you can add the feeling of height. These are the low ceiling design moves that work in real basements, not just in staged photos of main-floor rooms.
Drywall the ceiling instead of dropping a grid. Attaching drywall directly to the joists preserves every inch. If you need access to shutoffs or junction boxes, install small access panels at those points rather than dropping the whole ceiling. This is the single biggest height-saver in most projects.
Use the ductwork instead of fighting it. A duct trunk running along one side of the room can become the edge of a tray ceiling. Box the duct, drywall the field of the ceiling at full height, and the room reads as taller because the eye keys on the high center, not the low edge. In some layouts, splitting or rerouting branch ducts within the joist bays lets you build that tray effect without losing heat and cooling coverage in the room.
Paint the ceiling to disappear. In a media room or home gym, a flat black or deep charcoal ceiling hides the joists, wiring, and ducts and makes the plane recede. It reads industrial, and it can make a low ceiling feel higher, which matters when you are lifting weights under a 7-foot lid. In brighter rooms, paint the ceiling the same light color as the walls so there is no hard line telling your eye where the room stops.
Light from the walls, not the ceiling. Surface-mounted fixtures hang into your headroom. Instead, use ultra-thin recessed wafer lights, wall sconces, and LED strips in coves or along shelving. Uplight bouncing off the ceiling makes it feel farther away.
Skip the upper cabinets. If your plan includes a dry bar, run open floating shelves instead of wall cabinets. Uppers crowd a low ceiling living room and visually drop the lid. Open shelves keep the wall plane airy, which is exactly what a below-grade space needs.
Go vertical with trim and doors. Vertical shiplap or slat wall paneling, tall doors, and low-profile baseboards all pull the eye up. Extending a design element like slat paneling from the basement up the staircase also previews the finished space before anyone reaches the bottom step, which makes the whole level feel intentional rather than tucked away.
Flooring Choices When Every Inch Counts
The best flooring for a low ceiling basement is thin, glued or laid direct to the slab, and moisture-tolerant. Glue-down luxury vinyl plank and vinyl tile give up about a quarter inch. Polished or coated concrete gives up essentially nothing. Carpet with a low-profile pad is comfortable underfoot and costs well under an inch.
What to avoid: sleeper subfloors and thick interlocking subfloor panels. They solve real moisture and comfort problems, but they can eat an inch or more of height. In a basement that is already at the code line, that inch is the difference between a legal bedroom and a storage room. Moisture is the trade-off to respect here; according to the American Society of Home Inspectors, more than 60 percent of U.S. homes with basements experience some degree of water penetration or moisture problems. Test your slab for moisture before choosing flooring, and fix drainage issues first. If your slab shows active moisture, that is a spot to bring in a pro before committing to any floor.
What About Actually Raising the Ceiling?
Raising a basement ceiling is possible, but it is the most expensive path and almost never the right first move for a 7-foot basement. There are two approaches. Underpinning means excavating below the existing footings in sections and lowering the slab. Bench footing means pouring a new stepped footing inside the existing walls, which lowers the floor but shrinks the room's footprint.
Both are structural projects that require an engineer, a structural permit, and a crew that does this work regularly. They are not DIY-friendly at any skill level, and the cost usually only pencils out for homes where the added square footage carries premium resale value. If your basement is at 6 feet 4 inches under the joists, lowering the slab may be the only route to legal living space. If you are at 7 feet, spend the money on finishes instead.
For most Aurora homeowners, low ceiling basement solutions come down to smart assembly choices and layout, not excavation. Get a free estimate on both paths before assuming you need the expensive one; a contractor who measures your actual clearances can usually find a code-legal layout without touching the slab.
Permits and Inspections: What Aurora Will Check on a Low Ceiling Finish
You need a basement remodeling permit to finish a basement in Aurora. Framing walls, adding or extending electrical circuits, adding plumbing, modifying ductwork, and creating a bedroom all trigger permit and inspection requirements. Painting, flooring over an existing finished floor, and furniture do not. As a general illustration of the risk: building rooms without a permit is the kind of violation that often only surfaces at resale or through a complaint, at which point fines and retroactive permitting can follow.
Here is the practical split for the DIYer who wants to do part of the work himself:
- Pull the permit first. In Aurora, a homeowner can often pull his own permit for work on his primary residence, but you become responsible for code compliance on everything under it.
- Submit a simple floor plan showing room uses, ceiling heights, window sizes, and smoke and carbon monoxide detector locations. Label the bedroom as a bedroom. Hiding it as a "study" with a closet fools no one and creates resale problems.
- Expect a rough inspection after framing, electrical, plumbing, and HVAC changes are done but before insulation and drywall. This is where ceiling height, egress, and wiring get checked.
- Expect a final inspection after drywall, trim, flooring, and fixtures.
Ceiling height comes up at rough inspection. The inspector will check clearance under beams and soffits and confirm your planned finished heights work. Short partition walls that do not land under a joist are a common framing miss; they need blocking or ceiling braces above so the top plate has something solid to attach to. Fix that before inspection day, not during it.
Electrical is the trade most DIYers overreach on. As one concrete example of how detailed the rules get: running non-metallic sheathed cable, the yellow or white Romex, inside EMT conduit is against code in damp or wet locations, according to the National Electrical Code. Unfinished basement walls in Colorado can qualify as damp locations. If you do not know rules at that level of detail, hire an electrician for the rough-in and do the fixture installation yourself after it passes.
Egress: The Rule That Makes or Breaks the Basement Bedroom
Ceiling height is only half of what makes a basement bedroom legal. Every basement sleeping room needs an emergency escape and rescue opening, usually an egress window. According to EgressUSA, under the IRC 2024 code every basement sleeping room must have an emergency escape and rescue opening with a minimum 5.7 square feet of net clear opening area, along with other size criteria that all must be met at the same time.
The other numbers matter just as much. According to The Great Egress Co., the opening must have a maximum sill height of 44 inches above the finished floor and a minimum net clear opening width of 20 inches. There is also a minimum clear height of 24 inches, and hitting the bare minimums on both width and height does not automatically get you to 5.7 square feet. You have to check the actual net clear opening of the specific window, not the rough opening size.
Most older Aurora basements have small hopper windows high on the wall. Those do not qualify. Cutting concrete, installing a properly sized basement escape window, and building the window well with a code-compliant ladder is the one part of this project where hiring a pro pays for itself. It involves structural cuts in your foundation, drainage in the well, and precise egress window sizing. It is also the item inspectors check first on any plan labeled "bedroom." Get this wrong and the room legally becomes a den, no matter how nice the finish is.
Layout Strategy for a 7-Foot Basement
Put the height where people stand and gather. A smart low ceiling basement plan assigns the clearest spans to the family room and bedroom, then tucks the lower zones under ducts and beams for the bathroom, hallway, laundry, and storage. The 6-foot-8 allowance for non-habitable areas gives you real flexibility here.
Do not waste the landing zone. A common layout mistake leaves the area at the bottom of the stairs as unfinished storage and finishes only one side of the basement. That decision throws away the most visible square footage on the level and makes the finished portion feel like an afterthought. Finish through the stair landing so the space reads as one continuous floor.
Use the under-stair space deliberately. If the framing will not allow you to open it fully, a smaller framed opening with accent lighting makes it feel like part of the room instead of a sealed box. Basements also hold a stable, cool temperature, which makes under-stair wine storage a better use of that cavity than holiday bins.
For a home gym, consider a glass door. It contains noise and keeps dropped weights away from kids while keeping the sightline open, which matters more under a low ceiling living room than it does upstairs. Glass keeps a 7-foot space from feeling like a series of small caves.
Why This Matters if You Plan to Sell in a Few Years
A code-legal finished basement with a permitted bedroom appraises and sells differently than an unpermitted one. Appraisers and buyers' inspectors both look for the permit record and the egress window. An unpermitted basement bedroom often gets excluded from the bedroom count entirely, and unpermitted work can stall a sale or force retroactive permitting at the worst possible time.
The return is real. According to the JLC Cost vs. Value Report, a basement remodel returns 71 percent of its cost at resale on average, the highest return among newly tracked project categories in the 2025 report. That return assumes the space counts as legal living area. A 7-foot ceiling done right, with a permit, a compliant egress window, and clean finishes, adds a bedroom and a family room to your listing. The same work done without a permit adds a liability.
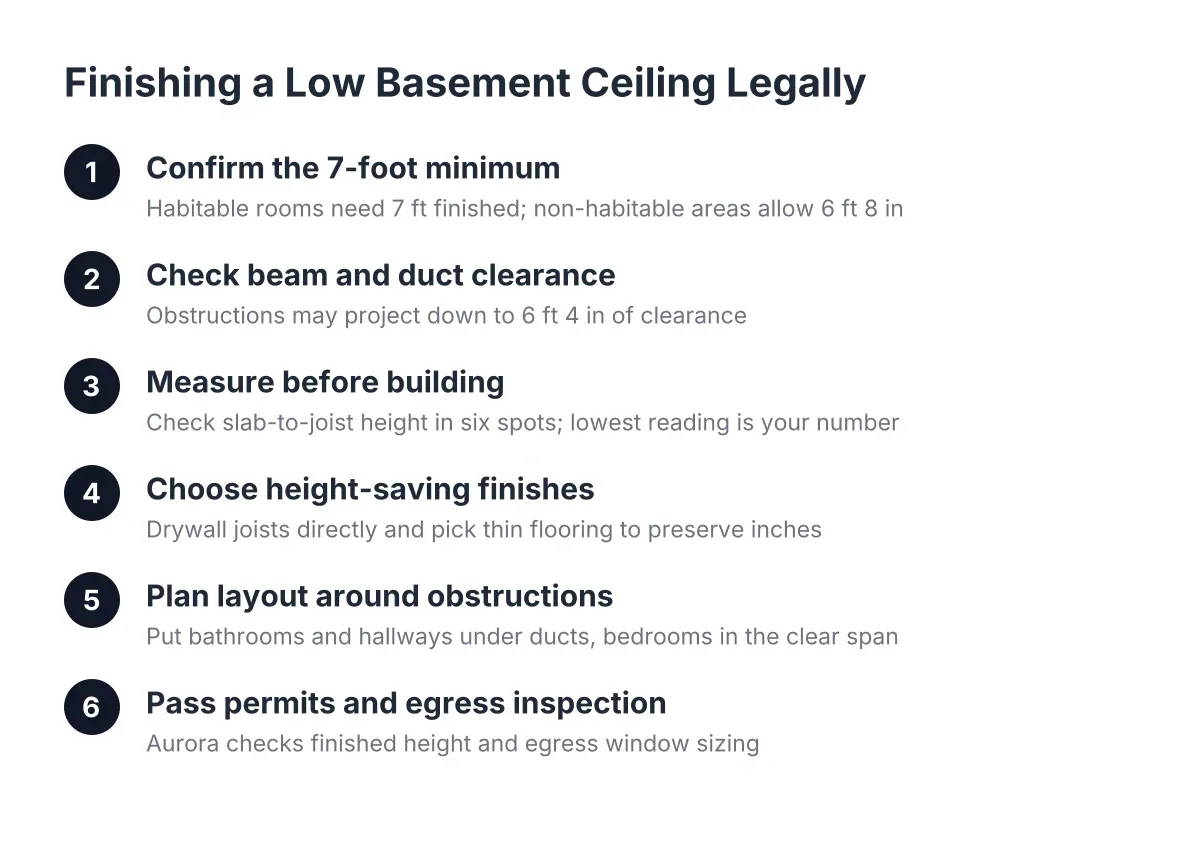
The path for the hands-on Aurora homeowner in 2026 is clear. Measure your true clearances first. Design the layout around the code numbers, 7 feet for habitable rooms, 6 feet 8 inches for the rest, and 6 feet 4 inches under beams and ducts. Pull the basement remodeling permit, hire out the egress window and the electrical rough-in, and do the framing, drywall, and paint yourself. Get the cost to finish a basement scoped with a free estimate before you commit, so you know exactly which parts are worth your weekends and which parts belong to a pro.
If you need basement finishing, Aurora Basement Finishing Pros can help.
Prefer to talk it through? Call (720) 973-5727 — a quick call is usually the fastest way to get a straight answer for your situation.