
Egress Window vs. Casement Window: Code Rules Aurora Homeowners Should Know
Homeowners planning a basement bedroom in Aurora run into the same question again and again: what is the difference between an egress vs casement windows? The short answer is that these are not one product versus another. Egress is a code requirement about the size of the opening. Casement is a window style, and it happens to be the style that meets egress rules most easily in a basement. This guide walks through the difference, the 2026 code numbers that apply, why casements dominate basement egress work, and what installation and budgeting look like when you add one to an unfinished basement.
We install these windows as part of basement finishing projects in Aurora, so this is written from the jobsite, not from a national product catalog. If you are trying to figure out whether your basement plan needs an egress window, and whether a casement is the right way to meet the rule, this covers what you need to know before you talk to any contractor.
Egress Is a Rule, Casement Is a Window Style
Here is the distinction that clears up most of the confusion. "Egress" describes what a window must do: give a person a way out of a room in an emergency, and give a firefighter a way in. Any window that meets the required opening size can serve as an egress window, no matter what style it is.
"Casement" describes how a window operates. A casement window is hinged on one side and swings open like a door, usually with a crank handle. The entire glass panel moves out of the way when you open it.
So when people compare egress and casement windows, they are usually asking a slightly different question without realizing it: which window styles can legally meet egress requirements in a basement, and is a casement the best choice? That is the useful question, and the rest of this article answers it.
Can Casement Windows Be Used for Egress?
Yes, casement windows can be used for egress, and in basements they are the most common choice. Because the whole sash swings clear, a casement delivers the largest net clear opening for its frame size. That matters in a basement, where the window sits low in a concrete wall and every inch of opening is expensive to create.
However, not every casement window qualifies. A small casement over a kitchen sink does not meet egress size rules. The window has to hit specific opening dimensions, which we cover next. When a casement is sized correctly for escape, contractors often just call it an egress casement window or a basement escape window. Same product, different label depending on whether you are talking style or code.
What the Code Requires for a Basement Egress Window in 2026
The code sets four measurements, and the window must meet all of them at the same time. Under the IRC 2024 code, which Colorado jurisdictions are adopting through 2026, every basement sleeping room needs an emergency escape and rescue opening with a minimum of 5.7 square feet of net clear opening area, according to EgressUSA. Net clear opening means the actual open space a person can climb through, not the glass size and not the frame size.
In addition to the total area, the opening has specific minimum dimensions. Egress openings must have a maximum sill height of 44 inches above the finished floor and a minimum net clear opening width of 20 inches, according to The Great Egress Co. The minimum clear opening height is 24 inches.
Put together, a compliant basement egress window must provide:
- At least 5.7 square feet of net clear opening
- At least 20 inches of clear opening width
- At least 24 inches of clear opening height
- A sill no more than 44 inches above the finished floor
Here is the trap that catches homeowners who buy a window before checking the math. A window that is exactly 20 inches wide and 24 inches tall does not qualify, because 20 by 24 inches is only 3.3 square feet. To reach 5.7 square feet, you have to go bigger on one or both dimensions. This is where egress window sizing goes wrong on do-it-yourself projects, and why we run the numbers before anything gets ordered.
Do I Need an Egress Window for a Basement Bedroom?
Every basement bedroom needs its own egress window or another code-approved escape opening, such as a door directly to the outside. This is not optional in Aurora, and it is not something an inspector will overlook. No compliant escape opening means the room cannot legally be called a bedroom, no matter how nice the finish work is.
This matters most for landlords and house-hackers. Say a homeowner in an Aurora rental-heavy zip code wants to finish the basement as a two-bedroom unit for a tenant. In that scenario, each of the two bedrooms needs its own compliant escape opening. One egress window serving the shared hallway does not cover both rooms. Skipping this step means the appraiser cannot count the bedrooms, the city can flag the unit, and the liability if something goes wrong falls on the owner.
The rule also applies when you finish a basement without bedrooms. Under current code, a newly finished basement generally needs at least one emergency escape opening even if no room is labeled as sleeping space. Your basement remodeling permit review will confirm exactly what your plan triggers, which is one reason permit assistance is part of how we approach basement finishing.
Why the Casement Wins for Basement Egress Openings
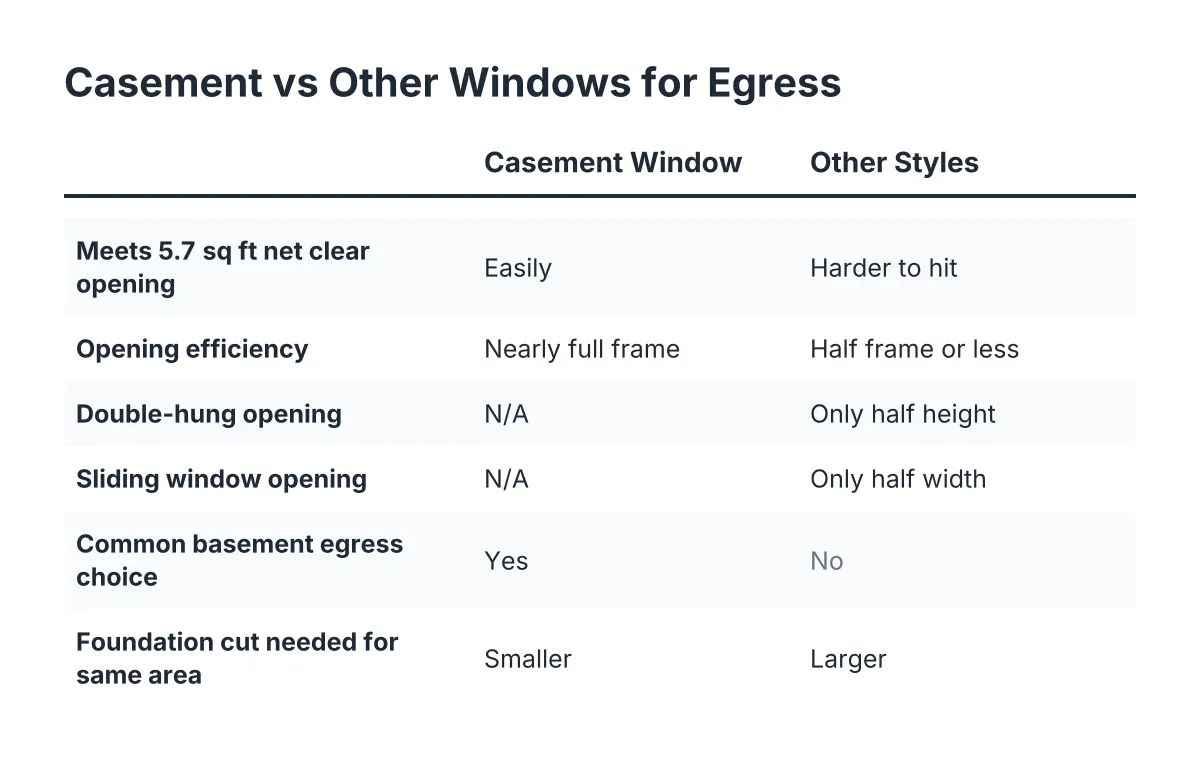
The casement style dominates basement egress work for one reason: opening efficiency. When a casement swings open, close to the full frame becomes clear opening. Compare that to the other common styles:
- Double-hung windows only open half their height, because one sash slides behind the other. To hit 5.7 square feet, a double-hung has to be much larger overall, which means a bigger cut in your foundation wall.
- Sliding windows have the same problem side to side. Only half the width opens.
- Awning windows hinge at the top and swing out at the bottom, which blocks the escape path. They rarely qualify for egress at all.
- Casement windows clear the entire frame. A casement around 32 by 48 inches can meet egress, while a slider or double-hung needs to be far larger to do the same job.
In a basement, that efficiency translates directly into money. Every extra inch of window means a larger cut in the concrete, a larger window well, and more excavation. Because the casement meets the code numbers in the smallest package, it usually costs less to install below grade than any other style that qualifies.
There are trade-offs worth naming, since no window style wins everything. Casement crank hardware is the part most likely to wear out over years of use, and the sash swings into the window well, so the well has to be sized with room for the open window plus a person. For wide openings, an egress window double casement configuration, two hinged sashes in one frame, can work, but check that a single sash still provides the full required clear opening; the fixed center post does not move in an emergency.
Sizing an Egress Window: Casement Window Math That Passes Inspection
Sizing an egress casement correctly means working backward from net clear opening, not from the frame dimensions on the product sticker. Manufacturers publish frame size, but the inspector measures the actual open hole once the sash is cranked fully open. Frame material eats into that number; a thick vinyl frame can shave inches off what looks like a qualifying window on paper.
For example, a casement sold as 24 by 48 inches sounds close to the requirement. After you subtract the frame and hardware, the net clear opening often lands under 5.7 square feet, and the window fails inspection. Homeowners on forums run into this constantly, and it is the most common sizing mistake we see when someone buys the window before checking the math.
Therefore, the safe approach is to confirm the manufacturer's published net clear opening figures, then verify the sill will land at or below 44 inches above your finished floor. In a low ceiling basement, that sill height rule gets tight, because you have less wall to work with between the floor and the top of the foundation. This is exactly the kind of detail worth having a local contractor check before you order anything, since a returned custom window is money gone.
What Basement Egress Window Installation Involves
Adding an egress window to an existing basement is concrete work first and window work second. Most Aurora basements were built with small hopper windows high on the foundation wall, and none of those meet egress. Basement egress window installation means cutting a larger opening into the foundation, and that is where most of the labor and cost lives.
A typical crew handles the job in this order:
- Permit and utility locates. Aurora requires a permit for cutting a structural opening in a foundation. Utility lines near the dig zone get marked before any excavation.
- Excavation. The crew digs outside the foundation wall to below the planned window sill, creating room for the window well.
- Concrete cutting. A concrete saw cuts the new opening. This is loud, dusty, and precise work; the opening has to match the window and carry the wall load above it correctly, sometimes with a new header or lintel.
- Setting the window. The egress-sized casement window gets framed, set, flashed, and sealed against the concrete.
- Window well and drainage. The well is installed and anchored, with gravel at the base tied into drainage so water does not pool against the window.
- Backfill, ladder, and inspection. The crew backfills, installs a ladder if the well is deeper than 44 inches, and the city inspects the finished work.
Timeline-wise, the physical work on a single egress window installation usually runs a few days once permits are in hand, weather permitting. Frozen ground in an Aurora winter can slow excavation, so many homeowners schedule this phase for warmer months even when the interior basement finishing happens later.
Window Well Drainage and Covers
The window well is not an afterthought; it is half the system. Code requires the well to give at least 9 square feet of horizontal area, with at least 36 inches of projection from the wall, so a person can stand in it and climb out. If the well is deeper than 44 inches, it needs a permanently attached ladder or steps.
Drainage is where wells fail. More than 60 percent of U.S. homes with basements experience some degree of water penetration or moisture problems, according to the American Society of Home Inspectors, and a poorly drained window well is a common entry point. A gravel base tied into the foundation drain, or a dedicated well drain, keeps rain and snowmelt from ponding against the window.
Covers are worth adding in Colorado. A clear polycarbonate cover keeps hail, leaves, and snow out of the well while still letting daylight into the basement. Whatever cover you choose, it must open or lift from the inside without tools or keys; a bolted-down grate defeats the entire purpose of the escape opening.
Budgeting for an Egress Window in a Basement Finishing Project
Egress window installation cost varies more than most homeowners expect, and the spread comes from the site, not the window. The window itself is often the cheapest part of the job. What moves the number:
- Concrete cutting versus enlarging an existing opening. Cutting a brand-new hole in a poured foundation costs more than widening an existing window opening.
- Excavation conditions. Deep wells, tight side yards, buried utilities, or landscaping that has to be protected all add labor.
- Window choice. A basic vinyl egress casement costs less than a wood-clad or oversized unit. The style premium is real but small compared to the concrete work.
- Well and cover. Composite or galvanized wells, ladders, and covers each add line items.
- Permit and inspection fees. Modest, but part of the real number.
We do not publish dollar figures here because no two foundations price the same, and a number pulled from a national article will not match your wall, your soil, or your floor plan. The honest way to budget is an itemized free estimate based on your actual basement, which is what we provide for Aurora homeowners. Ask any contractor you talk to for the same breakdown; if a quote is one lump sum with no line items, you cannot tell where the money goes or why two bids differ.
For landlords running the rental math, the egress window is usually the line item that makes a basement bedroom legal, which is what makes the whole unit rentable. On resale, the broader project holds value too; a national basement remodel returns 71 percent of its cost at resale on average, the highest ROI among newly tracked project categories, according to the JLC Cost vs. Value Report. A legal bedroom with a compliant escape opening is a large part of why appraisers credit that space.
How the Egress Window Fits the Rest of Your Basement Plan
The egress window decision connects to almost every other choice in a basement finishing project. Bedroom placement determines where the window goes, which determines where you dig. Ceiling height affects sill height math; basements without habitable space are permitted a minimum ceiling height of 6 feet 8 inches, four inches lower than the requirement for habitable rooms, according to GreenLancer, so a low ceiling basement needs careful planning to keep the sill at or below 44 inches while meeting habitable-room height where it counts.
Sequence matters too. The concrete cutting and excavation should happen before drywall and flooring go in, not after. Suppose a homeowner finishes the basement first and adds the egress window later to legalize a bedroom; in that scenario, the crew is cutting concrete next to finished walls, protecting new flooring from dust, and the job costs more than it would have in the right order. Plan the window into the basement design from day one.
One honest caveat: structural cuts in a foundation are not a do-it-yourself project, and some walls need engineering review before cutting, especially older foundations or walls carrying point loads. When in doubt, have a professional look at the wall before anyone starts a saw.
The bottom line for anyone comparing an egress window and a casement window: they are not competitors. The code sets the opening size; the casement is simply the style that hits those numbers in the smallest, most affordable package below grade. Get the sizing math right, plan the well and drainage properly, pull the permit, and the window becomes the piece that turns basement square footage into a legal bedroom, whether that bedroom is for your growing family or your next tenant.
If you need basement finishing, Aurora Basement Finishing Pros can help.
Prefer to talk it through? Call (720) 973-5727 — a quick call is usually the fastest way to get a straight answer for your situation.