
International Building Code Egress Rules for Aurora Basement Windows in 2026
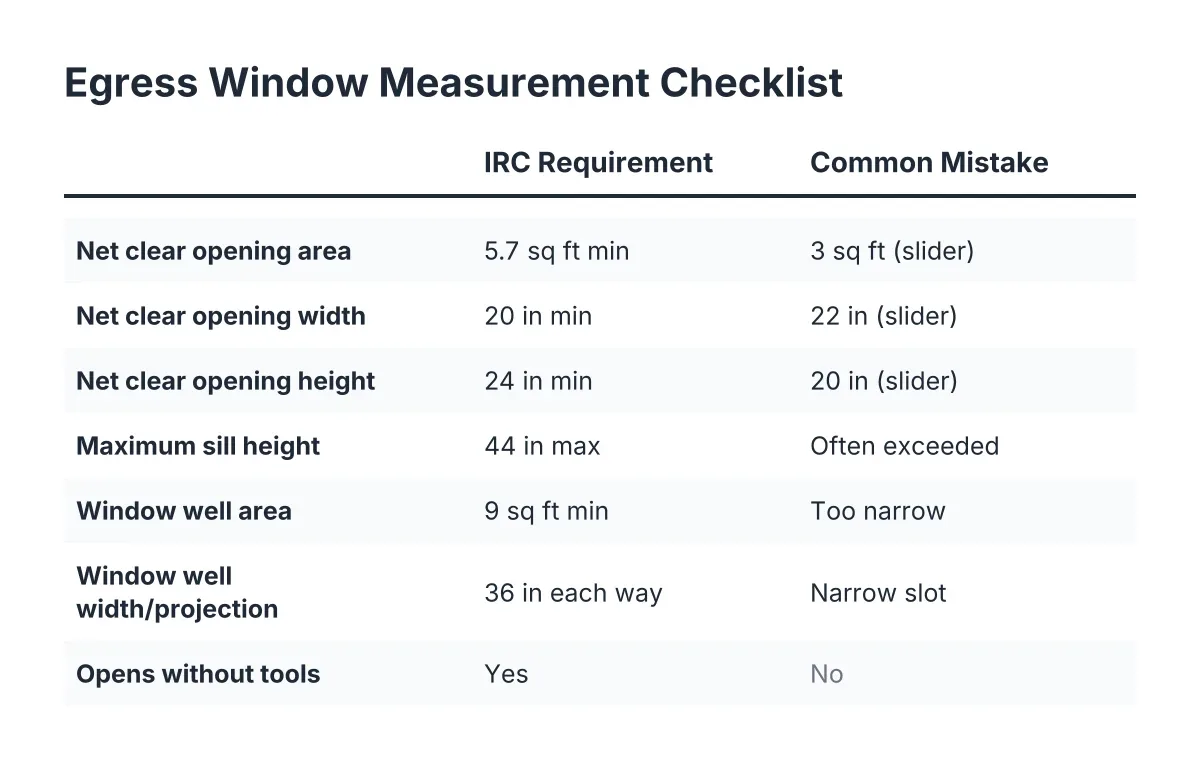
If you are about to finish a basement bedroom in Aurora, the first thing your permit reviewer will check is whether your window meets international building code egress requirements. Not the framing plan. Not the drywall spec. The window. Aurora adopts the model codes that most Colorado towns use, and those codes spell out exact numbers for how big the opening must be, how high it can sit off the floor, and what the window well outside needs to look like. This guide walks through those numbers in plain language using an egress window measurement checklist, so you can measure your existing window today and know whether it passes before you spend a dollar on finishing.
One note on terms before we start. Most people search for the international building code egress rules, and that is the phrase you will see everywhere online. For a single-family home, the code that actually governs your basement is the International Residential Code, or IRC. The IRC borrows its egress logic from the same code family, so the numbers line up. Aurora reviews residential basement permits against the IRC, and that is the standard we will use here.
Why Basement Bedrooms Trigger Egress Rules at All
The logic is simple. A basement bedroom is the hardest room in the house to escape from during a fire. Smoke rises, stairs can be blocked, and a sleeping person has the least warning. So the code requires every basement sleeping room to have its own emergency escape and rescue opening. That is the formal name for what everyone calls an egress window or basement escape window.
The rule cuts both ways. The opening has to be big enough for an adult to climb out. It also has to be big enough for a firefighter in full gear to climb in. That second part explains why the numbers are stricter than most homeowners expect. A window that looks plenty big from inside the room can still fail on paper.
Here is the part that matters for your budget. If the basement bedroom does not have a compliant egress window, Aurora will not approve it as a bedroom on your permit. You can still finish the space, but it gets labeled a den, office, or rec room. That label follows the house into the appraisal and the MLS listing. For a homeowner planning to sell in the next few years, one legal bedroom in the basement is often the difference between a three-bedroom listing and a four-bedroom listing.
The International Building Code Egress Numbers, in Plain English
Four measurements decide whether a basement window passes egress. Every one of them must pass at the same time. A window that crushes three requirements and misses the fourth still fails.
Here are the numbers your Aurora permit reviewer will check:
- Net clear opening of at least 5.7 square feet. According to EgressUSA, the IRC requires every basement sleeping room to have an emergency escape opening with at least 5.7 square feet of net clear opening area, alongside the other size criteria.
- Minimum net clear opening width of 20 inches. According to The Great Egress Co., the opening must be at least 20 inches wide.
- Minimum net clear opening height of 24 inches. The opening must be at least 24 inches tall.
- Maximum sill height of 44 inches. According to The Great Egress Co., the bottom of the clear opening cannot sit more than 44 inches above the finished floor.
The window also has to open from the inside without keys, tools, or special knowledge. A child should be able to open it in the dark. Bars, grilles, or covers are allowed only if they release from inside without tools.
Net Clear Opening Is Where Most Windows Fail
Net clear opening means the actual hole a person can pass through when the window is fully open. It is not the glass size, and it is not the rough opening in the wall. The frame, the sash, and the hardware all eat into that hole.
For example, take a common basement slider that measures 48 inches wide by 24 inches tall. Only one half of a slider opens. So your usable width is about 22 inches after the frame, and your height is maybe 20 inches after the sash. That is roughly 3 square feet of clear opening, barely half of the 5.7 square feet the code demands. The window looks large. It fails anyway.
Casement windows, the kind that crank open like a door, pass much more easily. The entire sash swings out of the way, so nearly the whole frame opening counts as net clear opening. That is why most purpose-built egress windows in Aurora basements are casements. When you use an egress window measurement checklist, casements often score better than sliders because nearly their entire opening counts.
The 20-by-24 Trap
Here is a detail that trips up a lot of DIY planners. You cannot hit 5.7 square feet using both minimums at once. A 20-inch-wide by 24-inch-tall opening is only 3.3 square feet. To reach 5.Additionally, 7 square feet, at least one dimension has to grow well past its minimum. A 20-inch-wide opening needs about 41 inches of height. A 24-inch-tall opening needs about 34 inches of width. Sketch your window both ways before you buy anything.
Measuring Your Window Well and Egress Opening
Most Aurora basements sit fully or mostly below grade, which means the egress window opens into a window well. The well has its own code requirements, and inspectors check them as carefully as the window itself.
The well must give a person room to stand and maneuver after climbing out. The code requires:
- A minimum horizontal area of 9 square feet, measured at the base of the well.
- A minimum projection and width of 36 inches each way, so the well cannot be a narrow slot.
- A permanent ladder or steps if the well is deeper than 44 inches. The ladder must be usable with the window fully open, and it cannot encroach more than 6 inches into the required well dimensions.
- A cover that opens easily from inside the well, if you add a cover or grate at all. No tools, no locks that need a key from inside.
In Aurora, well depth matters more than many homeowners expect. Lots along the Front Range often have basements dug deep, so wells commonly exceed 44 inches and need that ladder. Drainage matters here too. The well should tie into gravel or a drain so spring snowmelt does not pool against the window. That is not only a code question; it is a moisture question. According to the American Society of Home Inspectors, more than 60% of U.S. homes with basements experience some degree of water penetration or moisture problems. A poorly drained window well is one of the most common ways that starts.
How to Check Whether Your Existing Window Passes
You do not need a contractor to run the first check. You need a tape measure and ten minutes. Follow these steps for each basement window you hope to count as egress:
- Open the window as far as it goes. Measure the actual clear opening, width and height, inside the frame with the sash out of the way. Do not measure the glass.
- Multiply width by height, then divide by 144. That gives you square feet of net clear opening. You need 5.7 or more.
- Check each dimension against the minimums. Width must be at least 20 inches. Height must be at least 24 inches.
- Measure sill height. From the finished floor, or the floor height you plan after finishing, to the bottom of the clear opening. It must be 44 inches or less. Remember that adding subfloor and flooring raises the floor and lowers your effective sill height, which helps.
- Measure the window well. Confirm 36 inches of projection, 36 inches of width, and 9 square feet of floor area. If the well is deeper than 44 inches, confirm there is a permanent ladder.
- Test the operation. The window must open fully from inside without tools or keys.
If every measurement passes, photograph the tape measure in place at each dimension. Those photos speed up your basement remodeling permit conversation with the Aurora Building Division, because the reviewer can see the compliance case instead of taking your word for it.
If any measurement fails, do not talk yourself into a rounding error. Inspectors carry tape measures too, and a window that misses by half an inch fails the same as one that misses by a foot. This is a place where egress window code compliance is binary; the opening either meets the numbers or it does not.
What It Takes to Add or Enlarge an Egress Window
Suppose a homeowner in the Saddle Rock area has an unfinished basement with two small hopper windows high on the foundation wall. She wants a guest bedroom and a rec room. The hoppers measure about 30 by 16 inches of clear opening, nowhere near passing. In that scenario, the fix is cutting the concrete foundation to install a full egress window, and here is what that project involves.
First, the plan. An egress cut is structural work on a foundation wall, so Aurora requires a permit, and depending on the wall and the size of the cut, the plan may need engineering. This is one point where a professional should be involved even if you handle other parts of the basement yourself. Cutting concrete near a load path without a proper header plan can crack the foundation, and that mistake costs far more than the window.
Next, the excavation. The crew digs the window well area outside, cuts the concrete with a wet saw, and installs a header or buck as the plan requires. Then the window goes in, usually a casement sized so its net clear opening lands comfortably above 5.7 square feet rather than scraping the minimum.
Many suppliers sell an egress window kit that bundles the window, the well, and the ladder as a matched set. Kits simplify sizing because the manufacturer publishes the net clear opening, so you are not doing frame math yourself. The kit still has to match your wall depth and your well drainage plan, so treat the published numbers as a starting point, not a substitute for the plan review.
Finally, the inspection. Aurora inspects the structural work, the window installation, and the well before the interior finishing closes everything in. Sequence matters here. Homeowners who drywall first and inspect second sometimes end up opening finished walls back up. Do the egress work early, get it signed off, and then finish around it.
Where Egress Fits in Your Basement Finishing Budget
For a budget-first planner, the honest framing is this: the egress window is one line item that you should never value-engineer away. Quotes for basement finishing vary widely, and one common reason is that some bids include a code-compliant egress window with a proper well and drainage while others quietly leave it out or assume an existing window passes. When you compare bids, ask each contractor to state in writing which window serves as the egress opening and how it meets the international building code egress numbers listed above. A bid that cannot answer that question is not cheaper; it is incomplete.
The upside is real. A legal basement bedroom adds countable square footage and a countable bedroom. According to the JLC Cost vs. Value Report, a basement remodel returns 71% of its cost at resale on average, the highest ROI among newly tracked project categories in the 2025 report. That return depends on the space being legal, which loops back to the window.
Ceiling height is the other code checkpoint that pairs with egress in older Aurora homes. According to GreenLancer, basements without habitable space are permitted a minimum ceiling height of 6 feet 8 inches under residential code, four inches lower than the requirement for habitable rooms. If you have a low ceiling basement, measure that alongside your windows, because a bedroom needs both the height and the egress opening to count.
Common Egress Mistakes Aurora Homeowners Make
A few failure patterns show up again and again on basement projects along the Front Range. Knowing them ahead of time is cheaper than discovering them at inspection.
- Measuring glass instead of clear opening. The glass is always bigger than the hole you can climb through.
- Assuming a big slider passes. Only half of a slider opens, so most fail the 5.7 square foot test.
- Forgetting the well ladder. Deep wells without a permanent ladder fail even when the window itself is perfect.
- Raising the floor without rechecking sill height. New subfloor and flooring change the 44-inch measurement, usually in your favor, but confirm it.
- Skipping the permit because the window "already exists." Enlarging an opening in a foundation wall is structural work, and Aurora requires a permit for it.
- Covering the well with a locked or bolted grate. Covers must open from inside without tools, period.
One honest limitation: this guide covers the standard IRC egress numbers Aurora applies to single-family basements. Local amendments change over code cycles, and unusual situations, like a walkout basement, a shared window well, or an addition, can shift which rules apply. Before you cut concrete or order windows, confirm the current 2026 requirements with the Aurora Building Division or a local contractor who pulls basement permits here regularly. A ten-minute phone call beats a failed inspection.
The Short Version
Measure your window's real clear opening, not its glass. You need 5.7 square feet, at least 20 inches wide, at least 24 inches tall, and a sill no more than 44 inches off the finished floor. The well outside needs 9 square feet of floor area, 36 inches each direction, and a ladder if it is deeper than 44 inches. Hit all of those numbers and your basement bedroom can go on the permit as a bedroom. Miss any one of them and the room stays a rec room on paper, no matter how nice the finishes are. That is the whole test, and now you can run it yourself before anyone hands you a bid.
If you need basement finishing, Aurora Basement Finishing Pros can help.
Prefer to talk it through? Call (720) 973-5727 — a quick call is usually the fastest way to get a straight answer for your situation.