
Egress Window Sill Height Code in Aurora: Exact Measurements That Pass Inspection
If you are planning a basement bedroom in Aurora, the egress window sill height is one of the first measurements an inspector will check, and one of the easiest ways to fail. The rule itself is short: the sill can sit no more than 44 inches above the finished floor. However, that one number hides a handful of details that trip up homeowners, especially when the finished floor is not built yet, the window well is too shallow, or the opening technically measures big enough but does not open big enough. This guide walks through the exact sill height requirements Aurora enforces, how to measure your existing window before you frame a single wall, and what to do when the numbers do not work.
Aurora follows the International Residential Code for one- and two-family homes, so the measurements here come straight from the same code book the city's plan reviewers and field inspectors use. There is no separate secret Aurora rule; the confusion comes from forum threads mixing up commercial code, old code editions, and other states' amendments. We will keep this to what applies to a basement bedroom in a house in Aurora as of 2026.
The Egress Window Sill Height Rule, in Plain Numbers
The maximum egress window sill height is 44 inches, measured from the finished floor to the bottom of the clear opening. According to The Great Egress Co., emergency escape openings must have a sill no higher than 44 inches above the finished floor and a net clear opening at least 20 inches wide. That 44-inch ceiling exists for one reason: a person, including a child, must be able to climb out of that window without a ladder or a boost.
Notice the wording. The measurement runs to the bottom of the clear opening, not to the interior trim, not to the drywall sill, and not to the top of a window seat you built in front of it. If the operable part of the window starts at 46 inches off the floor, you are over, even if a decorative sill sits at 40 inches.
There is no minimum sill height for a basement egress window under the residential code that applies to Aurora homes. People searching for an egress window minimum sill height are usually thinking of window fall-protection rules for upper floors, which limit how low an openable window can sit above a long drop. In a basement, the ground is right outside, so the concern runs the other way: the sill must be low enough to climb out, not high enough to keep someone in.
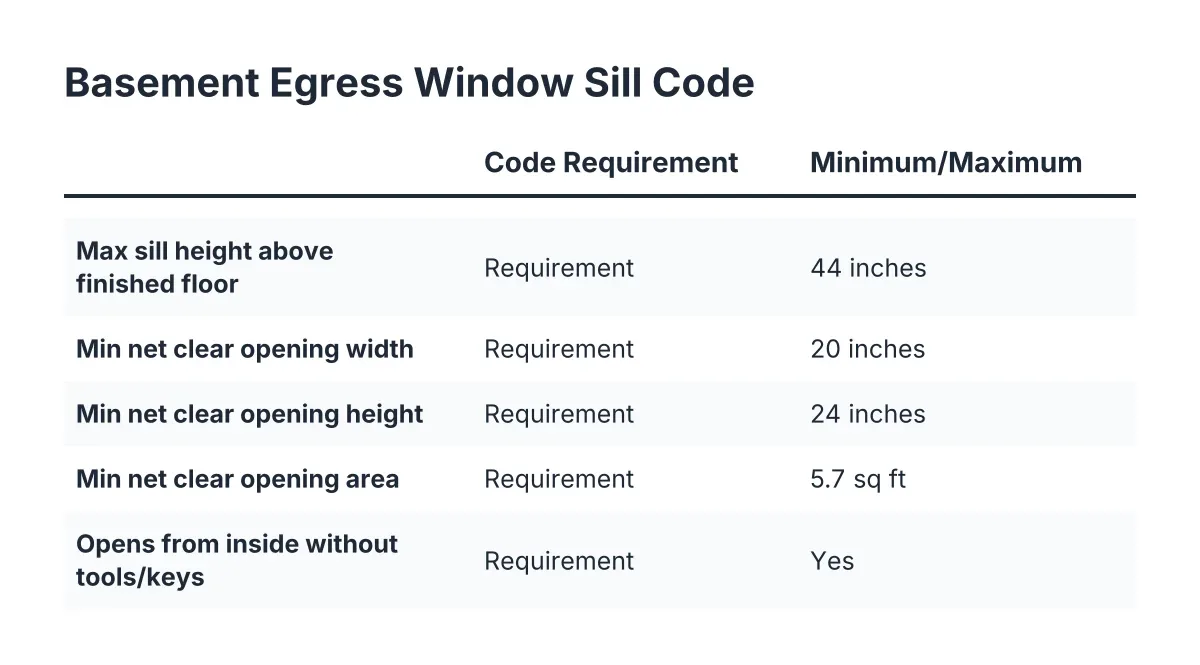
Here are the core numbers a basement bedroom window must hit at the same time:
- Maximum sill height: 44 inches above the finished floor
- Minimum net clear opening width: 20 inches
- Minimum net clear opening height: 24 inches
- Minimum net clear opening area: 5.7 square feet
- The window must open from the inside without keys, tools, or special knowledge
According to EgressUSA, the IRC 2024 code requires every basement sleeping room to have an emergency escape and rescue opening with at least 5.7 square feet of net clear opening, and that area requirement works together with the width and height minimums. You cannot trade one for another. A window that is 20 inches wide and 24 inches tall only gives you about 3.3 square feet, which fails the area test even though it passes both dimension tests.
Why Finished Floor Affects Egress Window Sill Height Calculations
The 44-inch egress window sill height is measured from the finished floor, and in an unfinished basement that floor does not exist yet. This is where a lot of self-managed projects go sideways. Suppose you measure from the bare slab today and get 43 inches to the bottom of the window opening. You are legal, barely. Then you install a subfloor panel system and carpet, which raises the floor an inch and a half. Now your sill sits at 44.5 inches above the finished floor, and the inspector measures it that way, because that is what the code says.
Therefore, do your sill math with the finished floor assembly you actually plan to install:
- Measure from the slab to the bottom of the window's clear opening.
- Subtract the full thickness of your planned floor build-up: underlayment, subfloor panels, and flooring.
- If the result is 44 inches or less, your sill height works. If it is over, plan a fix before framing.
For example, say a homeowner in the Aurora Highlands area buys a house with an unfinished basement and wants to add a bedroom for a second kid. The existing window opening bottoms out at 46 inches above the slab. On paper that fails. In that scenario, the practical fix is usually not raising the window; it is cutting the concrete to lower the opening, or in some layouts, choosing a flooring assembly thin enough that the numbers still fail, which tells you flooring tricks will not save you here. Two inches over is two inches over. The window opening has to come down.
One more wrinkle: if a sill ends up unusually low, within 24 inches of the floor, and the outside grade drops more than 72 inches below, fall-protection rules can apply. That situation is rare in a basement, but it shows why sill height questions get muddled online. Basement egress sill height is a maximum problem. Upper-floor sill height is a minimum problem. Do not let a Reddit thread about a second-story bedroom rewrite your basement plan.
Does My Existing Basement Window Meet Egress Code?
An existing basement window meets egress code only if it hits all five requirements at once: sill no more than 44 inches above the finished floor, net clear opening at least 20 inches wide, at least 24 inches tall, at least 5.7 square feet in area, and openable from inside without tools or keys. Most original builder windows in Aurora basements fail at least one of these, usually the opening area.
The trap is "net clear opening." That phrase means the actual hole a person can crawl through when the window is open as far as it goes. It does not mean the glass size, the rough opening, or the unit size printed on the sticker. A 4-foot-wide slider sounds big, but only half of it opens, and the frame eats a few more inches. Measure the open gap itself with a tape, width and height, then multiply and divide by 144 to get square feet.
Next, check the operation. Crank-out casement windows often pass the area test in a smaller frame because the entire sash swings clear. Sliders and single-hungs need a much larger unit to net the same clear opening. If your existing window has a security grate, storm window, or burglar bar over it, that hardware must be removable from inside without a key or tool, or the window fails regardless of size.
Finally, measure the sill height against your planned finished floor, as covered above. Write all four numbers down before you talk to the city or a contractor. Half the value of a permit pre-check is walking in with real measurements instead of guesses.
Window Well Depth, Size, and the Ladder Rule
Sill height does not stop mattering at the foundation wall. When the bottom of the egress opening sits below grade, which is almost always true in a basement, the window needs a well, and the well has its own code numbers. The well must give you at least 9 square feet of horizontal area, with at least 36 inches of length and width in front of the window. The window also has to open fully without the well blocking it, which rules out shallow wells hugged tight to the foundation.
In addition, depth triggers a ladder requirement. If the well is deeper than 44 inches, it needs a permanently attached ladder or steps that stay usable with the window fully open. That 44-inch number is not a coincidence; it is the same climbable-height logic as the interior sill rule. Inside or outside, code assumes a person can scale 44 inches unassisted and no more.
If you cover the well, the cover must be removable or openable from inside the well without tools, keys, or special knowledge. A cover screwed down for the winter is a code violation the day someone sleeps in that bedroom. Sloped custom covers work fine as long as they release from inside; many are built taller at the back and shorter at the front so they clear the windowsill while still shedding leaves and snow.
Drainage matters too, even though inspectors focus on dimensions. A well is a hole next to your foundation, and it collects water. According to the American Society of Home Inspectors, more than 60 percent of U.S. homes with basements experience some degree of water penetration or moisture problems. A properly graded and tamped gravel base under the well, tied to the foundation drain where one exists, keeps your new bedroom from becoming the wet room.
When the Sill Height Fails: Your Real Options
However you slice it, a window that fails on egress window sill height or opening size leaves you three honest paths in Aurora, and only one of them is usually worth doing.
First, you can skip the bedroom label. If the basement room has no closet requirement issue and you call it a rec room or office on the permit, egress rules for sleeping rooms do not apply to that room, though the basement as a whole still needs an emergency escape opening if it contains habitable space. This saves money now and costs you at resale, because an appraiser will not count a windowless room as a bedroom, and a listing that calls it one invites trouble. For a growing family that needs an actual legal bedroom, this path defeats the purpose.
Second, you can swap the window in the existing opening. This only works when the opening already meets the sill height and can net the required clear area with a better-operating unit, such as replacing a slider with a casement. Replacement units get sized slightly smaller than the existing rough opening in both directions so they fit the concrete cavity, so measure carefully before ordering.
Third, and most common, you cut the concrete. Crews typically deepen the existing opening downward rather than widen it, since the width is often already adequate and cutting down solves both the sill height and the opening area in one move. This is saw-cutting a structural foundation wall below grade, with excavation for a bigger well, a new window mounted into concrete rather than wood framing, and sealing details that have to survive underground temperature swings and constant soil moisture. It is also permit-required work in Aurora, full stop. This is the part of the project where even a confident DIYer should bring in a pro; a bad cut in a foundation wall is not a redo-it-next-weekend mistake.
Permits and Inspections: How Aurora Verifies Sill Height
Aurora requires a permit for finishing a basement and for installing or enlarging an egress window, and the inspector physically verifies the sill measurement on site. Expect the tape to go from the finished floor, or the documented finished-floor elevation if flooring is not in yet, to the bottom of the clear opening. Expect the clear opening itself to get measured with the window fully open, not read off a spec sheet.
For the Permit-Wary DIYer, this is actually good news. The rules are checkable in advance, which means you can pass on the first try instead of gambling. A workable split many Aurora homeowners use looks like this: hire out the egress window cutting and installation with its permit, hire licensed trades for electrical and any plumbing, and do the framing, insulation, drywall, and paint yourself under the same basement remodeling permit. The city does not require you to hire a general contractor for a basement finish on your own home; it requires the work to meet code and pass inspection either way.
Getting the egress window code compliance details right before drywall is the whole game. Once walls are closed up, a failed final inspection over a 2-inch sill problem means tearing out finished work around the window to fix it. That is the exact horror story that makes homeowners permit-wary in the first place, and it is avoidable with a tape measure and an hour of checking before you start.
A few things worth confirming with Aurora Building Division before you submit, since local adoption details can shift between code cycles:
- Which IRC edition and local amendments Aurora is enforcing on your permit date in 2026
- Whether your specific well depth triggers the ladder requirement as measured
- How they want finished-floor height documented if flooring installs after rough inspection
- Any smoke and carbon monoxide alarm additions triggered by adding a bedroom
Codes get amended, and a plan reviewer's answer in writing beats any article, including this one. Ten minutes on the phone with the city, or a walkthrough with a local basement finishing contractor who pulls Aurora permits regularly, settles edge cases that generic national articles cannot.
Why the Measurement Is Worth Getting Right
A code-compliant basement bedroom is the difference between finished square footage and legal, countable, sellable square footage. According to the JLC Cost vs. Value Report, a basement remodel returns 71 percent of its cost at resale on average, the highest return among newly tracked project categories in the 2025 report. That return assumes the bedroom counts as a bedroom, which assumes the egress window passes.
There is also the reason the rule exists. A fire upstairs at 2 a.m. leaves one way out of a basement bedroom, and that way out has to work for a nine-year-old in the dark. The 44-inch sill, the 5.7 square feet, and the tool-free operation all trace back to that scenario. Measured against that, the cost of getting the window right is small.
Start with the tape measure. Check your sill height against your planned finished floor, check the net clear opening with the window fully open, and check the well dimensions outside. If everything passes, permit the finish and build. If the window fails, get a free estimate on the egress work before you commit to a floor plan, because the window location and size can change where the bedroom wants to go. Either way, you will walk into the permit office knowing your numbers, which is exactly where a first-try pass starts.
If you need basement finishing, Aurora Basement Finishing Pros can help.
Prefer to talk it through? Call (720) 973-5727 — a quick call is usually the fastest way to get a straight answer for your situation.