
Aurora Basement Egress Code: What Inspectors Actually Check Before They Sign Off
You measured your basement window three times. One forum says it passes. Another says it fails by two inches. A third says Colorado doesn't follow the same code as the rest of the country. Meanwhile, you have drywall stacked in the garage and a bedroom you want to frame. What inspectors check egress openings against, in what order, and why? This guide walks through the Aurora basement egress code the way an inspector approaches it, and explains what inspectors check for egress and why projects fail before you hang a single sheet of drywall.
Here is the short version up front. If you are adding a basement bedroom, the inspector is going to verify one thing above everything else: can a person escape through that window in an emergency, and can a firefighter in full gear climb in through it? Every measurement in the code exists to answer that question. Once you understand that, the numbers stop feeling arbitrary and start making sense.
Why the Egress Window Is the First Thing Inspectors Assess
An inspector walking into a basement remodel checks the egress window before almost anything else. The reason is simple. Framing can be fixed. Electrical can be corrected junction box by junction box. But an undersized egress window often means cutting concrete, digging a new window well, and sometimes redoing finished walls around it. It is the most expensive thing to get wrong, so it gets checked first.
There is a second reason. A basement bedroom without a compliant egress window is not a code violation you can negotiate. It is a life-safety issue. If there is a fire at the top of the stairs, that window is the only way out. Inspectors in Aurora treat it that way, and honestly, so should you.
This matters even if you never call the city. Suppose you finish a basement bedroom without a permit and list your house three years later. The buyer's inspector flags the window as non-compliant. Now you are negotiating a price reduction, disclosing unpermitted work, or paying to fix it under a deadline while your house sits on the market. For homeowners in higher-end Aurora neighborhoods planning to sell in one to three years, that scenario erases exactly the value the finished basement was supposed to add. A national basement remodel returns 71% of its cost at resale on average, the highest ROI among newly tracked project categories in the 2025 Cost vs. Value Report, according to JLC. Unpermitted work with a failed egress window returns a lot less.
The Four Measurements Behind the Aurora Basement Egress Code
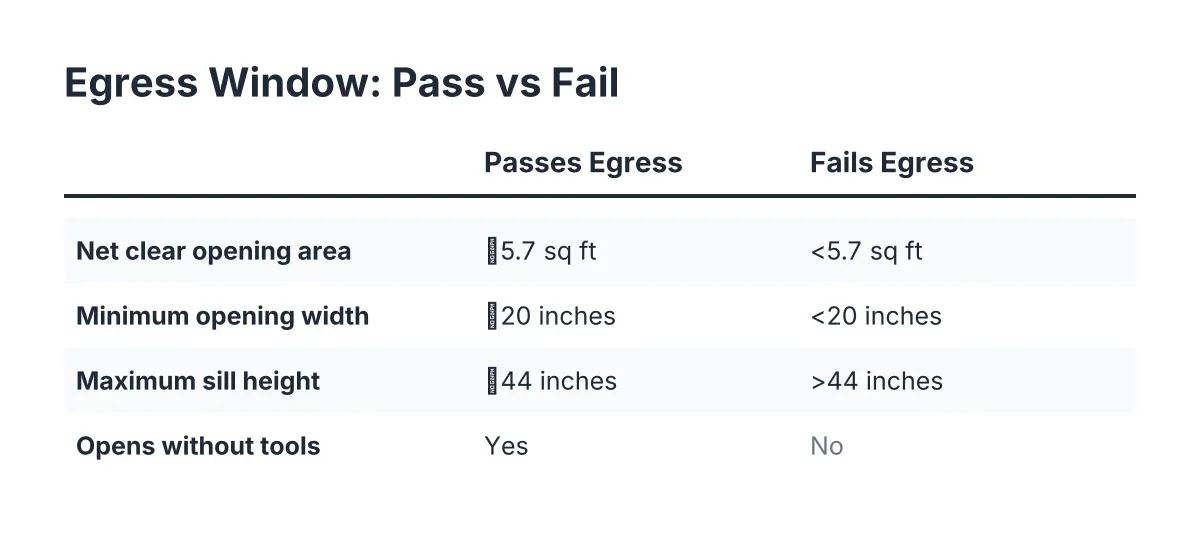
Aurora enforces egress requirements through its adopted edition of the International Residential Code, and the inspector checks four numbers on every basement escape window. All four must pass at the same time. This is the part that trips people up, so let's take them one at a time.
Net clear opening area
Under the IRC 2024 code, every basement sleeping room must have an emergency escape and rescue opening with a minimum of 5.7 square feet of net clear opening area, according to EgressUSA. Net clear opening is the phrase that sinks most DIY measurements. It is not the size of the window frame. It is not the glass. Additionally, it is the actual open hole a person can pass through when the window is opened as far as it goes, with no tools, no keys, and no removing the sash.
For example, a casement window that cranks fully open might deliver nearly its whole frame size as clear opening. A sliding window of the same frame size delivers roughly half, because one panel always blocks the other. Two windows can look identical from the yard and land on opposite sides of the code.
Minimum opening width
The net clear opening must be at least 20 inches wide, according to The Great Egress Co. This is the firefighter dimension. A rescuer wearing an air tank needs that width to get through. A tall skinny opening that hits 5.7 square feet but measures 18 inches wide still fails.
Minimum opening height
The opening must also meet a minimum clear height, which pairs with the width requirement. Here is the catch inspectors see constantly: a window at exactly the minimum width and exactly the minimum height does not reach 5.7 square feet. You have to exceed at least one dimension. Do the math before you buy the window, not after it is set in concrete.
Maximum sill height
The bottom of the clear opening can sit no more than 44 inches above the finished floor, according to The Great Egress Co. Note the word finished. If your slab is bare now and you plan to add subfloor panels and flooring, the floor rises and your sill height measurement improves. If you measure from bare concrete and you are borderline, plan the floor buildup into your numbers.
Does My Existing Basement Window Meet Egress Code?
Most original basement windows in Aurora homes do not meet egress code for a bedroom. Builders typically installed small hopper or slider windows sized for light and ventilation, not escape. If your window opening is under 5.7 square feet of net clear area, narrower than 20 inches, or sits with its sill higher than 44 inches above the finished floor, it fails as bedroom egress.
You can run the egress checks inspectors use yourself in ten minutes:
- Open the window as far as it physically goes, without removing anything.
- Measure the clear width and clear height of the actual opening, not the frame.
- Multiply width by height in inches, then divide by 144 to get square feet.
- Measure from the finished floor, or planned finished floor, to the bottom of the opening.
- Compare against 5.7 square feet, 20 inches wide, and 44 inches maximum sill height.
If any number falls short, you are looking at an egress window installation, which usually means cutting the foundation to enlarge the opening. That is one of the parts of a basement finish that genuinely belongs with a pro. Cutting structural concrete, adding a header, and waterproofing the new opening are not weekend jobs, and Aurora will want that work permitted and inspected. This is also where a quick professional evaluation pays for itself; a contractor who handles egress window sizing and code compliance every week can tell you in one visit whether your window passes, and a free estimate costs you nothing but an hour.
What Inspectors Check Egress Standards Against, Beyond the Window Itself?
The window opening is the headline, but the aurora basement egress code inspection does not stop at the frame. Inspectors walk the whole escape path. Several of these items fail projects where the window itself was perfect.
The window well
If your egress window sits below grade, which is true for most Aurora basements, it needs a window well large enough for a person to stand in and climb out of. The inspector checks the horizontal area of the well and how far it projects from the foundation. A compliant window opening into a cramped well fails, because the escape path is only as good as its tightest point.
Wells deeper than a certain point also need a permanently attached ladder or steps. Inspectors check that the ladder is fixed in place, usable, and not blocked by the open window. In addition, if you install an egress window well with a cover, that cover must open from inside without tools, keys, or special knowledge. A cover screwed down to keep leaves out is a failed inspection, no matter how nice the window is.
Operation without tools or effort
The inspector will open the window. If it sticks, requires a key, needs a security bar removed, or takes unusual force, it fails. The standard is that a scared kid in the dark can get it open. Test yours honestly before the inspection.
Clear access inside the room
The path to the egress window inside the bedroom matters too. A window hidden behind a built-in desk or blocked by fixed shelving draws a correction. Furniture is your business after final inspection, but anything built into the room during the remodel is fair game for the inspector.
The rest of the bedroom checklist
Egress is the big one, but a legal basement bedroom in Aurora also needs smoke and carbon monoxide detection, compliant electrical, proper ceiling height, and heat. On ceiling height, basements without habitable space are permitted a minimum ceiling height of 6 feet 8 inches under residential code, four inches lower than the requirement for habitable rooms, according to GreenLancer. That four-inch difference is exactly why a low ceiling basement needs a plan before framing starts; once you call the space a bedroom, the taller standard applies.
Where Aurora Basement Egress Code Inspections Go Wrong
Most failed inspections trace back to a handful of repeat mistakes, and nearly all of them happen before the inspector ever shows up. Knowing them in advance is the cheapest insurance you can buy.
First, homeowners measure the window frame instead of the net clear opening. A window sold as 3 feet by 3 feet sounds like 9 square feet. If it is a slider, the clear opening might be closer to 4 square feet, and it fails.
Second, people buy windows marketed as egress size without checking the operation style. Egress-capable is not the same as egress-compliant in your specific opening with your specific floor height.
Third, the well gets treated as an afterthought. Someone installs a compliant window, then drops in an undersized well because it was cheaper or matched the old one. The inspection fails on the well, and now there is excavation to redo against a finished wall.
Fourth, and this is the expensive one, homeowners skip the basement remodeling permit entirely. Say a homeowner in Aurora frames a bedroom, wires outlets, hangs drywall, and never files. A neighbor mentions it, or a future appraisal flags basement square footage that does not match county records. In that scenario the city can require opening walls to inspect concealed framing, wiring, and the egress rough opening. Homeowners who heard a story like that from a neighbor tend to become permit-first converts fast, and they are right to be.
One more thing worth flagging while walls are open: moisture. More than 60% of U.S. homes with basements experience some degree of water penetration or moisture problems, according to the American Society of Home Inspectors. Cutting a foundation for an egress window is the moment to get drainage and waterproofing right, because fixing it after the finish means tearing out what you just built.
What a Permit-Smart DIYer Should Handle, and What Belongs With a Pro
You do not have to hand your whole project to a contractor to pass inspection. Plenty of Aurora homeowners do a real share of the work themselves and pass on the first try. The split that works looks like this.
Work that suits a capable DIYer, under permit where required:
- Demolition and cleanout of the unfinished space
- Hanging, taping, and finishing drywall after rough inspections pass
- Painting, trim, doors, and flooring
- Insulation, installed to match the approved plans
Work that belongs with a licensed pro:
- Cutting the foundation and installing the egress window for the basement bedroom
- Excavating and setting the window well, ladder, and drainage
- Electrical rough-in and panel work
- HVAC extensions into the new rooms
- Any structural changes, including beam or post modifications
The logic is not about skill pride. It is about sequencing and liability. The egress cut is structural, it interacts with waterproofing, and it gets inspected at a stage where mistakes are still exposed. Getting egress window code compliance right at rough-in protects every dollar of DIY work you plan to do afterward, because your drywall never has to come back down.
There is a real trade-off to acknowledge here. Hiring out the egress window and electrical costs more than doing everything yourself, and some homeowners resent paying for work they believe they could figure out. But the failure modes are asymmetric. A drywall mistake costs a weekend. A foundation cut mistake costs a structural repair and possibly a flooded bedroom. If your situation involves an unusual foundation, high groundwater, or a shared wall, get a professional opinion before you commit to any plan, including the one in this article.
Passing an Aurora Basement Egress Inspection on the First Try
Passing the aurora basement egress code inspection on the first attempt comes down to sequence: confirm your window math before buying anything, pull the basement remodeling permit before framing, and schedule rough inspections before covering any work. Inspectors approve projects that follow the drawings they already stamped. Surprises are what fail inspections, not honest questions.
Here is the order that works in 2026:
- Measure your existing window's net clear opening, width, height, and sill height from the planned finished floor.
- Decide whether the room will be a bedroom. If yes, egress is mandatory, and design around it first.
- Draw a simple plan showing the bedroom, the egress window location, the well, smoke and CO detectors, and electrical.
- Apply for the basement remodeling permit with the City of Aurora, and be upfront about which work you will do yourself.
- Have the egress cut, window, and well installed and inspected at rough stage, along with electrical rough-in.
- Do your DIY insulation and drywall only after rough inspections pass.
- Call for final inspection, and test the window operation yourself the day before.
Homeowners who ask the building department questions before starting get treated as partners. Homeowners who get caught after covering work get treated as problems. The difference in cost and stress between those two paths is enormous, and it is entirely in your control.
One honest limitation: this article describes how egress requirements generally work in Aurora and cannot replace the city's current adopted code or a site visit. Foundations, grading, and floor plans differ house to house. Before you buy a window or rent a concrete saw, confirm your specific numbers against Aurora's current requirements, or have someone who does egress window installation locally look at your opening. Verifying the plan first is cheap. Verifying it after the concrete is cut is not.
Get the window right, and the rest of your finished basement follows. That one opening in the foundation decides whether your new bedroom counts as a bedroom, whether your permit closes clean, and whether the square footage you built holds its value when you sell.
If you need basement finishing, Aurora Basement Finishing Pros can help.
Prefer to talk it through? Call (720) 973-5727 — a quick call is usually the fastest way to get a straight answer for your situation.