
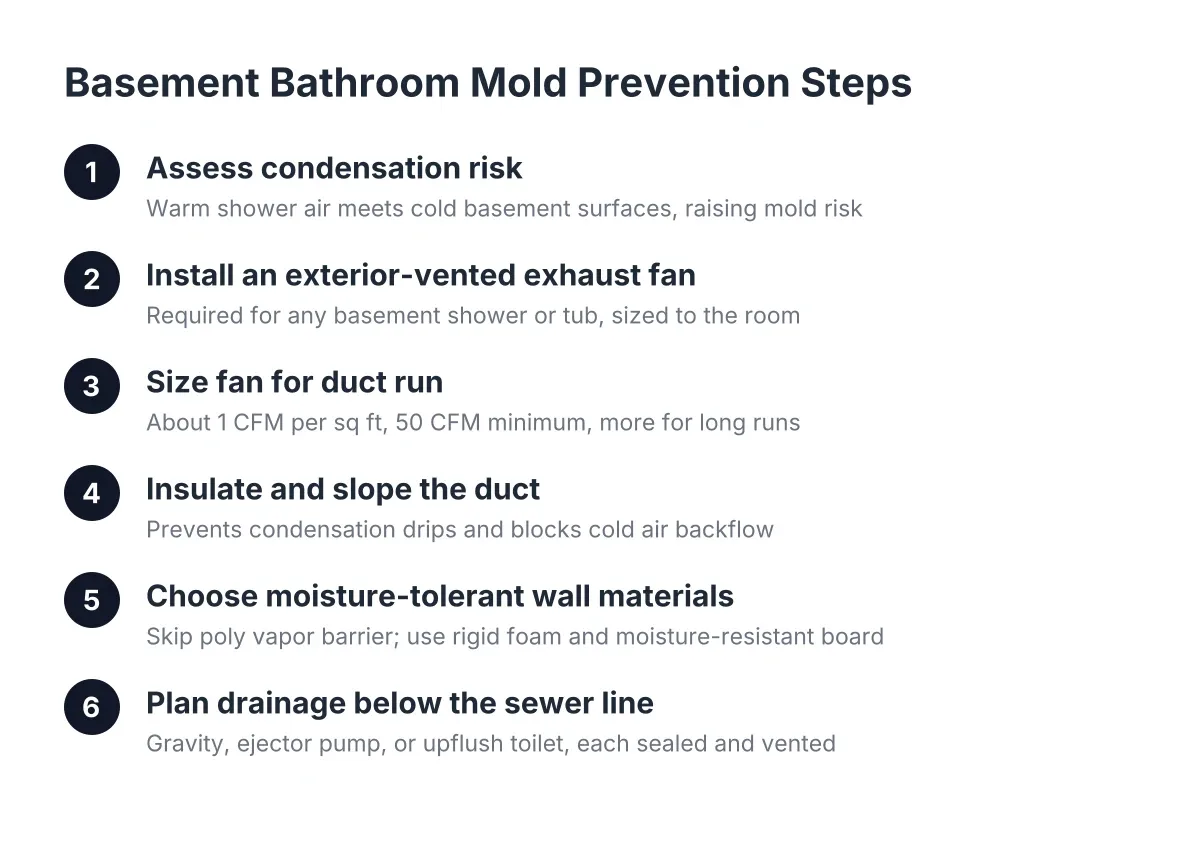
Basement Bathroom Ventilation and Moisture Control: Mold Prevention FAQ
Adding a bathroom below grade means dealing with warm, wet air in the coolest room of the house. Proper basement bathroom mold prevention requires you to get ventilation and moisture control right from the start—get them wrong, and you invite condensation, musty smells, and mold behind brand-new drywall. This FAQ answers the questions Aurora homeowners ask most when they add a bathroom during a basement finishing project, from exhaust fans and duct routing to sewage ejector pumps and permits.
Why is basement bathroom ventilation and moisture control harder than upstairs?
Basement bathroom ventilation is harder because you are pushing humid shower air through cool spaces, often with long duct runs to reach the outside. Warm, moist air hits cold concrete or cold ductwork and condenses. Upstairs bathrooms usually vent straight through the roof or an exterior wall a few feet away; basements rarely offer that shortcut.
There is also less natural drying. Basements stay cooler and get less airflow, so any moisture that lands on a surface takes longer to evaporate. According to American Society of Home Inspectors, more than 60% of U.S. homes with basements experience some degree of water penetration or moisture problems. Adding a shower to that environment raises the stakes.
Does a basement bathroom need an exhaust fan?
Yes, a basement bathroom needs an exhaust fan vented to the outdoors if it has a shower or tub, and it is the smart choice even for a half bath. A window alone does not count as adequate ventilation for a basement shower in practice, because nobody opens a small egress-height window in a Colorado January.
The fan must terminate outside the house. Venting into a joist bay, the attic, or another basement room just moves the moisture problem behind your framing, where it feeds mold you cannot see. Plan the duct route before you frame the ceiling, not after.
What size exhaust fan does a basement bathroom need?
Size the fan to the room, then add capacity for the duct run. A common rule of thumb is about 1 CFM per square foot of bathroom floor area, with a 50 CFM minimum for small baths. Long duct runs and every elbow reduce real-world airflow, so a basement bathroom often needs a stronger fan than the same room upstairs.
For a basement install, favor these features:
- A fan rated for continuous or long run times, paired with a timer or humidity-sensing switch so it runs 20 to 30 minutes after each shower
- Smooth rigid duct instead of flexible duct where possible, since ribbed flex duct traps condensation and cuts airflow
- Insulated duct for any run through cool space, which is most of a basement ceiling
- A slight downward slope toward the exterior termination so any condensation drains out, not back into the fan
Preventing Mold: Condensation and Drainage in Your Basement Bathroom
A basement bathroom fan drips because warm, moist air condenses inside a cold, uninsulated duct, then runs back downhill to the fan housing. Basement bathroom mold prevention starts with the fix: insulation and slope, not a new fan. Wrap the duct, keep the run as short and straight as you can, and pitch it toward the outside wall.
In addition, use a quality exterior termination with a working damper. A stuck-open damper lets cold outdoor air fall down the duct in winter, chilling the metal and creating condensation the moment you shower. This is the single most common ventilation and moisture complaint we hear about basement bathrooms in Aurora's climate. Effective mold prevention in a basement bathroom depends on addressing these condensation issues early.
How do you keep moisture from a basement shower out of the walls?
Keep shower moisture out of basement walls by sealing air leaks, choosing moisture-tolerant materials, and skipping the interior plastic vapor barrier. Air leaking into a wall cavity carries far more moisture than vapor passing through materials, so airtight drywall, sealed penetrations, and gasketed fixtures matter more than any single product choice.
Do not staple polyethylene sheeting over the studs on the room side of a basement wall. Moisture that gets into the cavity from the concrete side, or from a minor leak, gets trapped and cannot dry inward. That trapped moisture is how framed basement walls rot behind a finish that looks fine. Many homeowners assume any vapor barrier helps; in the wrong location it does the opposite.
Better choices for a basement bathroom:
- Paperless or moisture-resistant gypsum board instead of standard drywall
- Cement board, not greenboard, behind tile in the shower itself
- Rigid foam insulation against the concrete, which resists moisture and controls condensation on the cold wall
- A dimpled subfloor membrane under the finished floor so vapor from the slab can migrate and escape instead of pooling under vinyl or tile
How does basement bathroom plumbing handle drains below the sewer line?
Basement bathroom plumbing handles below-grade drains in one of two ways: gravity, if your main sewer line exits low enough, or a sewage ejector pump, if it does not. The ejector pump sits in a sealed pit under the slab, collects waste from the toilet, shower, and sink, and pumps it up to the main line.
An upflush toilet for basement bathrooms is the third option. It grinds waste and pumps it through small-diameter pipe, which avoids breaking the slab. The trade-off is noise, ongoing maintenance, and lower resale appeal than a conventional setup. For a growing family planning to stay put, a properly vented ejector pump system is usually the more durable choice.
Either way, the pit and pump connect to your ventilation and moisture plan. A sewage ejector pump needs a sealed lid and its own vent to move sewer gas outside. A poorly sealed pit adds humidity and odor to the room no exhaust fan can fully fix.
Do you need a permit for a basement bathroom in Aurora?
Yes, a basement bathroom in Aurora requires permits, and usually more than one trade is involved. Plumbing, electrical, and the framing of new walls each fall under the basement remodeling permit process, with rough-in inspections before anything gets covered by drywall.
For the permit-wary DIYer, here is the practical split as of 2026. You can typically do your own drywall, paint, and trim without a licensed trade. Cutting the slab for drain lines, installing the ejector pump, wiring the GFCI circuits and fan, and connecting gas or major mechanical work are where inspectors look hardest and where a pro protects you. Failing rough-in means opening finished work back up, which is the exact horror story you have heard from neighbors.
However, permits work in your favor at resale. A national basement remodel returns 71% of its cost on average, according to JLC (Journal of Light Construction) Cost vs. Value Report, and buyers' inspectors ask about permit history. Unpermitted bathrooms are a common deal-killer.
Can you add a bathroom if the basement also gets a bedroom?
Yes, and pairing the two is the most common basement finishing plan we see in Aurora. Keep in mind the bedroom triggers its own code requirements separate from the bathroom. Under the IRC 2024 code, every basement sleeping room needs an emergency escape and rescue opening with at least 5.7 square feet of net clear opening, according to EgressUSA. The egress window also needs a maximum sill height of 44 inches and a minimum clear width of 20 inches, according to The Great Egress Co.
Suppose a homeowner near Utah Park buys a house with an unfinished basement and wants a bedroom, a three-quarter bath, and a rec room. In that scenario, the sequence that passes inspection on the first try looks like this: fix any existing water intrusion first, cut the slab and set the ejector pit, rough in plumbing and electrical, install the egress window, pass rough inspections, then insulate, drywall, and finish. Moisture problems must be resolved before insulation goes in; insulating over a wet wall speeds up the damage instead of hiding it.
A basement bathroom addition also affects layout early. Drain locations, the ejector pit, and the fan's duct path to an exterior wall should drive where the bathroom sits, not the other way around.
How do you know if you already have a moisture problem before finishing?
Check for a moisture problem before you build by looking for efflorescence, damp spots after storms, and a musty smell. That musty odor typically means moisture is already reacting with organic material somewhere in the space. Tape a square of plastic to the bare slab and wall for 48 hours; condensation under it means vapor is pushing through the concrete.
Vapor pressure from the soil drives most basement moisture, so surface fixes like waterproof paint tend to fail because they never address the source. If you find active leaks, standing water after rain, or wide slab cracks, bring in a professional before any basement finishing work starts. No exhaust fan or moisture-resistant drywall can outrun a wet foundation.
What does it cost to add a bathroom during a basement finish?
The cost to add a bathroom depends on factors specific to your house: how far the drains run, whether you need a sewage ejector pump or can drain by gravity, the duct path for ventilation, and fixture choices. Because those variables swing the number widely, a free estimate based on your actual basement beats any generic range you will find online.
One honest trade-off to weigh: a bathroom is the most expensive room per square foot in a basement remodel, and the plumbing and moisture details are the least DIY-friendly parts. Handling ventilation and moisture correctly, in a basement bathroom especially, costs less up front than tearing out moldy walls three years later. Rough it in right, then do the finish work yourself if you want to keep the budget in check.
If you need basement finishing, Aurora Basement Finishing Pros can help.
Prefer to talk it through? Call (720) 973-5727 — a quick call is usually the fastest way to get a straight answer for your situation.