
Basement Remodel vs. New Construction: Comparing Cost, Timeline, and What Code Allows
If you need more living space, you have two real options: finish the basement you already own or build new square footage onto your house. The right answer depends on basement finishing cost, timeline, permits, and what your existing structure can handle. This guide compares both paths side by side, with the kind of detail Aurora homeowners actually need before committing to a floor plan. That means ceiling heights, egress window rules, inspection order, and which parts of the work you can legally do yourself.
The short version: a basement finish almost always costs less and moves faster than an addition, because the foundation, roof, and shell already exist. But it comes with constraints an addition does not have, like ceiling height, moisture, and strict egress code for bedrooms. Understanding those constraints up front is what separates a project that passes inspection on the first try from one the city red-tags.
Why the Comparison Matters Before You Design Anything
Most homeowners start with design. They browse basement design ideas online, save photos of home theaters and wet bars, and then get surprised when the estimate arrives or the plan review flags a problem. The smarter order is the reverse: figure out what your structure and budget allow, then design inside those limits.
An addition and a basement finish solve the same problem, more room for a growing family, but they start from different places. An addition starts from bare dirt. You pay for excavation, a foundation, framing, a roof, siding, and windows before you ever touch drywall. A basement finish starts with all of that already built. The concrete shell, the roof over it, and usually the rough utilities are sitting there, paid for when you bought the house.
That head start is why the cost gap between the two options is so large. It is also why the timeline gap is so large. Weather delays a foundation pour. Weather does not delay framing a wall in a dry basement in January.
What Drives Basement Finishing Cost Compared to New Construction
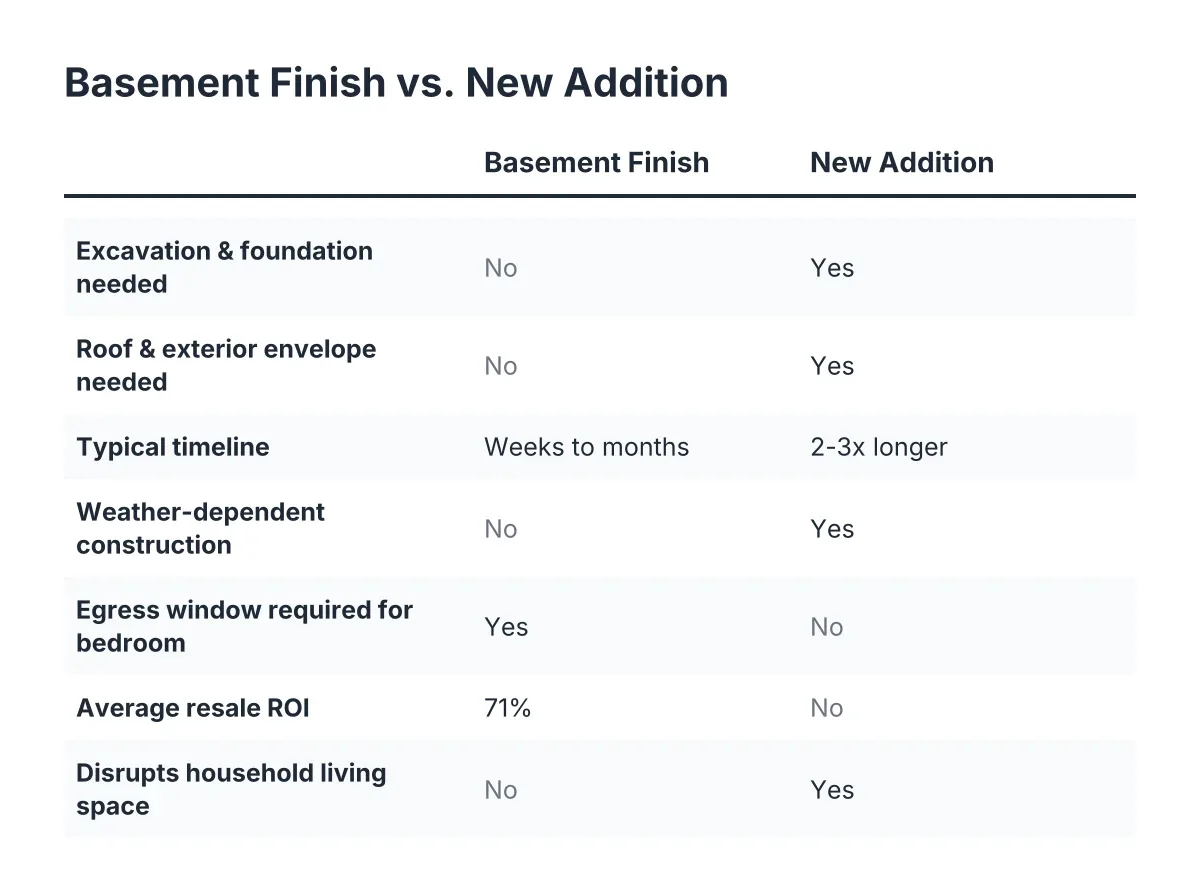
A basement finish skips the most expensive phases of construction entirely. There is no excavation, no concrete foundation, no roof, and no exterior envelope to build. Your basement finishing cost covers framing, insulation, electrical, HVAC extensions, drywall, flooring, trim, and finishes. An addition covers all of that plus everything below and above it.
Here is what a typical addition requires that a basement finish does not:
- Excavation and site grading
- A new foundation or crawl space, poured and cured
- Structural framing for walls and roof
- Roofing, gutters, and flashing tied into the existing roofline
- Exterior siding, paint, and windows
- Tying the new structure into the old one without leaks or settling
Every one of those line items is zero dollars in a basement finish. The one structural expense a basement bedroom does add is an egress window, which means cutting the foundation wall, installing a window well, and setting a code-sized window. That is real work, but it is one opening in concrete, not an entire new foundation.
Resale value tells a similar story. According to the JLC (Journal of Light Construction) Cost vs. Value Report, a basement remodel returns 71% of its cost at resale on average, the highest ROI among newly tracked project categories in the 2025 report. That said, the return depends on quality. A basement finished with cut corners, low-grade materials, or missing permits recovers far less, and unpermitted square footage may not count toward the home's listed size at all.
One honest caveat on timing: if material prices are climbing sharply in a given season, waiting a few months for them to settle can be the financially smarter move. Starting a project mid-spike locks in the worst pricing on lumber, drywall, and trim.
The Timeline: Weeks Underground vs. Months Above Ground
A straightforward basement finish, one bedroom, a bathroom, and an open family room, commonly runs several weeks to a few months from permit approval to final inspection. An addition of similar square footage often takes two to three times as long, because it depends on excavation schedules, concrete cure times, weather windows, and a longer inspection sequence.
The basement timeline also disrupts your household less. The crew works below your living space, behind a closed door. An addition opens a wall of your house to the outdoors for weeks, which matters in a Colorado winter.
For example, suppose a family in Aurora needs a fourth bedroom before a baby arrives in six months. An addition permitted in early fall might not be weathered-in before snow, pushing completion into late spring. A basement bedroom with a proper egress window could realistically be framed, inspected, and finished inside that same window, because none of the work waits on the weather.
What a Basement Finish Requires That an Addition Does Not
The comparison is not one-sided. Basements come with three constraints that above-grade construction avoids, and each one shapes your design before you pick a single finish.
Ceiling height sets your layout
New construction gets whatever ceiling height you frame. A basement gets whatever the builder poured decades ago, minus ductwork, beams, and plumbing. Residential code allows a minimum ceiling height of 6 feet 8 inches for basements without habitable space, which is four inches lower than the requirement for habitable rooms, according to GreenLancer.
Therefore, a low ceiling basement needs a plan that works around the mechanicals instead of pretending they are not there. That might mean routing new ducts along the perimeter, boxing beams into intentional design features, or placing the home theater under the tallest section of joists. There are also budget-friendly ceiling treatments; homeowners searching for basement ceiling ideas cheap often land on painted exposed joists or simple drywall instead of drop ceilings that steal inches.
Moisture is the underground tax
More than 60% of U.S. homes with basements experience some degree of water penetration or moisture problems, according to industry estimates cited by the American Society of Home Inspectors. An addition built to modern code rarely faces that risk. A basement always does.
As a result, moisture testing belongs at the start of every basement project, not the end. A vapor barrier placed over the base course under a concrete slab blocks moisture transmission from the ground into the concrete above, according to W. R. Meadows, but many older Aurora homes were built without one. If the slab reads damp, address it before framing, because drywall over a wet wall is the fastest route to mold and a torn-out finish.
Egress windows are non-negotiable for bedrooms
An addition gets standard windows framed into standard walls. A basement bedroom requires an emergency escape and rescue opening cut through concrete, and the sizing rules are strict. Under the IRC 2024 code, every basement sleeping room needs a minimum 5.7 square feet of net clear opening area, according to EgressUSA. The opening also must have a maximum sill height of 44 inches above the finished floor and a minimum net clear opening width of 20 inches, according to The Great Egress Co.
All of those criteria apply at the same time. A window that hits the square footage but sits too high off the floor fails. A window wide enough but too short fails. Egress window sizing is where most DIY basement bedroom plans go wrong, so verify the numbers against your actual window before you frame the room around it. If the basement is already finished, one option worth knowing about: a structural frame system installed from the exterior can allow the opening to be cut back only to the interior stud line, avoiding removal of existing drywall and framing.
Permits and Inspections: How the Two Paths Compare
Both a basement finish and an addition require a permit in Aurora, full stop. The difference is scope. An addition triggers zoning review, setback checks, structural engineering, and a longer inspection chain. A basement remodeling permit covers interior work plus the egress opening, which keeps plan review simpler and faster.
For the permit-wary DIYer, here is the practical breakdown of what typically requires a permit in a basement finish:
- Framing new walls that create rooms
- Any new electrical circuits, outlets, or lighting
- Plumbing for a bathroom, wet bar, or laundry
- HVAC extensions, new supply and return runs
- Cutting the foundation for an egress window
- Insulation and drywall as part of the permitted scope
Painting, trim carpentry, and flooring generally do not need their own permits, which is exactly where a hands-on homeowner can save money. A common and workable split: hire licensed pros for the electrical, HVAC, and egress cutting, then handle drywall finishing, paint, and baseboard yourself. Electrical and HVAC are licensed trades for a reason; even skilled DIYers should hand those off, both for safety and because inspectors check that work closely.
Expect two separate inspections early in the process: an electrical rough-in inspection first, then an insulation inspection before drywall goes up. Miss that order and you may be pulling insulation back out so the inspector can see the wiring. On the electrical side, small details matter to inspectors. Non-metallic sheathed cable, the Romex most DIYers know, is not considered best practice for exposed conduit runs, and running it inside EMT is against code in damp or wet locations, per the National Electrical Code (NFPA 70). When metal EMT conduit is rigidly and continuously connected back to the panel, the conduit itself can serve as the grounding path without a separate ground conductor, according to NEMA. These are the kinds of calls a licensed electrician makes daily and a weekend DIYer learns the hard way at inspection.
The horror stories about unpermitted basements are not exaggerated. A neighbor who finished without permits and later got flagged may have to open finished walls so inspectors can verify wiring and insulation. Doing the permit right the first time is cheaper than doing the drywall twice.
Designing Inside the Structure You Have
Once the cost, timeline, and code picture is clear, design becomes a matter of fitting your family's needs into the footprint. This is where basement design ideas earn their keep, as long as they respect what is buildable in your specific basement rather than what photographs well on a national site.
Start with the layout mistakes to avoid. A common inefficient plan leaves the area at the bottom of the stairs as unfinished storage and finishes only the space off to one side. That wastes the most usable square footage in the basement, the part every person walks through. Plan the landing area as finished space and push storage to the corners under mechanicals.
Next, place the rooms by their requirements, not their glamour:
- Bedrooms go where an egress window is feasible, ideally on a wall with shallow exterior grade to keep the window well manageable.
- Bathrooms go near existing drain lines to avoid breaking excessive concrete for new plumbing.
- Media or theater space goes under the tallest ceiling section and away from noisy mechanicals.
- Open family space takes the widest clear span, since fewer support posts means more flexible furniture layouts.
A basement layout for bedroom and bathroom along one wall, with an open concept design filling the rest, fits most Aurora footprints and serves a growing family well. A guest suite layout works the same way: bedroom with egress, adjacent bath, and a small sitting area.
Small details raise the finished feel more than square footage does. Extending a design element like slat wall paneling up the staircase previews the basement's style before anyone reaches the bottom. Matching cabinet paint to wall colors throughout the space, instead of treating each zone separately, reads as a higher-end finish. Budget for trim honestly; baseboard, casing, and paneling in a basement add up to far more linear feet than most homeowners expect, and trim is where many simple finished basement ideas quietly grow in cost.
One more structural judgment call: if your basement already has framed walls with insulation stuffed against the concrete, tearing it out and starting over usually beats building on top of it. Old assemblies hide moisture damage and rarely meet current insulation requirements. Small basement remodel ideas that reuse questionable framing tend to fail the insulation inspection they were trying to skip.
Getting a Real Number Instead of a Calculator Guess
Online tools promise quick answers. A basement finishing cost calculator or cost-per-square-foot estimator can give you a national average, but it cannot see your ceiling height, your slab moisture, your panel capacity, or whether your foundation wall works for an egress cut. Those variables move the number more than square footage does.
Consider a hypothetical: two Aurora basements, each 900 square feet. One has 8-foot ceilings, a dry slab, and a bathroom rough-in the builder stubbed out. The other has a 7-foot ceiling crowded with ductwork, a damp north wall, and no plumbing below grade. Same square footage, materially different basement finishing cost, and no calculator distinguishes between them. A cost breakdown built from a walkthrough of your actual basement will.
That is also the honest way to think about financing. Many families pay for basement finishing through home equity, which makes sense when the project adds a code-compliant bedroom that counts in the home's square footage. It makes less sense for an unpermitted finish an appraiser cannot credit.
The Bottom Line for Aurora Homeowners
If you need more space and you have an unfinished basement, finishing it beats building new in almost every measurable way as of 2026: lower cost, faster timeline, less disruption, and a strong resale return when the work is permitted and code-compliant. The trade-offs are real but manageable. Ceiling height shapes your layout, moisture demands testing before framing, and bedrooms require a properly sized egress window.
For the hands-on homeowner, the winning approach is a split scope. Pull the basement remodeling permit, hire licensed trades for electrical, HVAC, and the egress cut, pass the rough-in and insulation inspections in order, and take on the drywall, paint, and trim yourself. For the growing family weighing options, get a free estimate based on your actual basement before trusting a national calculator. The house you already own is holding your cheapest new bedroom; the job is finishing it right the first time.
If you need basement finishing, Aurora Basement Finishing Pros can help.
Prefer to talk it through? Call (720) 973-5727 — a quick call is usually the fastest way to get a straight answer for your situation.