
Basement Design Ideas — Complete Guide
Basement finishing ideas are easy to collect and hard to build. Pinterest boards fill up with ten-foot ceilings and walkout doors, while your actual basement has ductwork, a furnace, and one small window well. This guide takes a different approach: it walks you through layout and design planning for a finished basement in Aurora, grounded in what code, egress rules, and ceiling height actually allow. You will find floor plan ideas for bedrooms and bathrooms, feature rooms like home theaters and wet bars, and links to deeper guides on cost, permits, and design terms. By the end, you should be able to sketch a layout that an inspector would approve and a future buyer would pay for.
What You'll Find in This Guide
- Basement Finishing Insulation Options Compared: R-Value, Cost, and What Passes Inspection in Aurora
- Basement Finishing Contractors in Aurora: 8 Signs You Hired a Local Expert
- Basement Remodel vs. New Construction: Comparing Cost, Timeline, and What Code Allows
- Finished Basement Ideas That Actually Fit Your Ceiling, Code, and Budget
- Basement Design Ideas Terms Explained: A Plain-English Glossary
- Basement Design in Aurora, CO
- How Much Does Basement Design Cost?
Prefer to have a pro handle it? Basement Design is one call away.
Basement Finishing Ideas Start With a Buildable Floor Plan
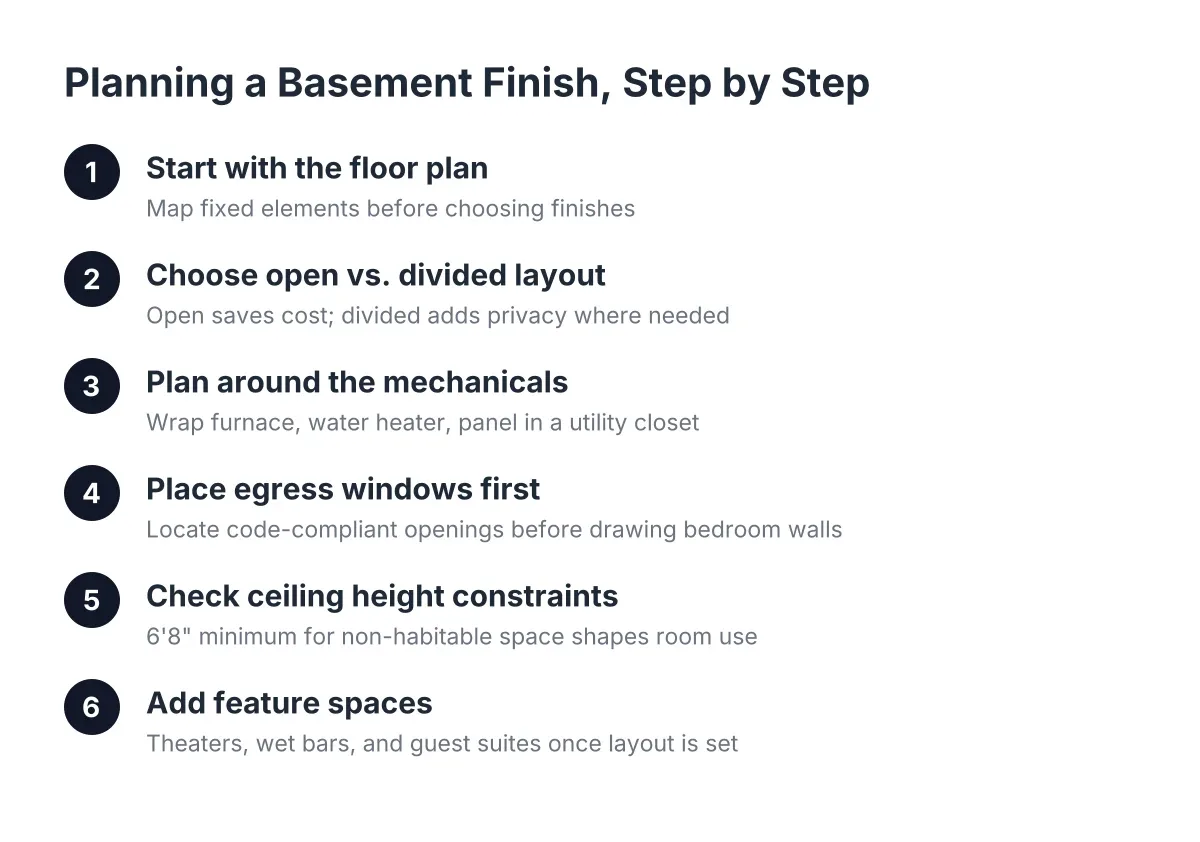
The floor plan decides everything else. Before you pick flooring or paint, you need to know where the bedrooms, bathroom, and open space will sit. In practice, three fixed elements control your layout: the stairs, the mechanical equipment, and the plumbing stack. Everything else bends around them.
Start by walking your unfinished basement with a tape measure and a notepad. Mark the furnace, water heater, main drain line, and every window. Then ask what the space needs to do for your household and for resale. A move-up buyer in Aurora expects a conforming bedroom and a full bathroom downstairs, because those two rooms change how an appraiser counts your square footage.
Bedroom and Bathroom Placement
Place the bathroom as close to the existing plumbing stack as the layout allows. This reduces how much concrete the crew has to cut, which keeps the project simpler. Next, put the bedroom along an exterior wall where an egress window can go. A bedroom in the middle of the basement is not a legal bedroom, because it has no emergency exit. For a deeper look at how a designer sequences these decisions, see the basement design service overview, which explains how layout planning works around ceiling height, mechanicals, and egress from the first site visit.
Open Concept vs. Divided Rooms
An open concept basement design keeps the central area as one large recreation space, with bedrooms and the bathroom along the edges. This works well in basements with few support posts and decent natural light. However, divided layouts earn their keep when you need a guest suite, a home office, and a media room to coexist without sound bleeding between them. As a result, many Aurora basements land on a hybrid: one open living zone near the stairs, with private rooms behind it. Whichever direction you lean, sketch two or three versions before committing. Design revisions on paper cost almost nothing, while moving a framed wall after rough-in inspection costs real money. If you want to understand what that planning phase involves and what drives its price, the guide on what basement design costs breaks down the variables honestly.
Finishing Your Basement While Respecting Egress, Ceilings, and Code
Most basement design mistakes trace back to one habit: choosing the rooms first and checking the code second. Flip that order. In Aurora, your permit reviewer and inspector will check egress, ceiling height, and insulation details against the adopted building code, so your design should start there. The plain-English glossary of basement design terms helps you decode the vocabulary before you sit down with a contractor or a permit form.
Egress Window Rules in Plain Numbers
Every basement sleeping room needs an emergency escape and rescue opening. Under the IRC 2024 code, that opening must provide at least 5.7 square feet of net clear opening area, among other simultaneous size criteria, according to EgressUSA. Additionally, the sill can sit no more than 44 inches above the finished floor, and the net clear opening must measure at least 20 inches wide, per The Great Egress Co. These numbers matter at the design stage because they determine which walls can host a bedroom. A basement design with an egress window placed early saves you from discovering, mid-project, that your dream layout has no legal exit. You can read the model code requirements yourself through the International Code Council, though Aurora's adopted amendments govern your actual permit.
Ceiling Height and Wall Thickness Shape the Rooms
Low ceilings do not kill a basement project, but they do shape it. Ductwork, beams, and drain lines create pockets of reduced headroom, and smart layouts put closets, hallways, and storage under those low spots. Beyond that, your insulation choice affects room size more than most homeowners expect, because wall assembly thickness eats floor space on every exterior wall. The comparison of basement wall insulation options and what passes inspection explains how that first decision locks in your wall depth and moisture strategy.
Moisture deserves a sentence of respect here too. More than 60% of U.S. homes with basements experience some degree of water penetration or moisture problems, according to the American Society of Home Inspectors. For that reason, address drainage and sealing before drywall, not after. A beautiful design over a damp slab is a short-lived design.
Feature Rooms: Ideas for Finishing Basements That Earn Square Footage
Once the bedrooms, bathroom, and code questions are settled, the fun part begins. Feature rooms are where basement finishing ideas become personal, and they are also where resale value hides. A national basement remodel returns 71% of its cost at resale on average, the highest ROI among newly tracked project categories, according to the JLC (Journal of Light Construction) Cost vs. Value Report. With this in mind, choose features that your family will use weekly and a future buyer will recognize instantly.
Home Theater and Media Room Design
Basements make natural theaters because they offer darkness and sound isolation that upstairs rooms cannot match. Plan the screen wall away from window wells, and run conduit for cables before drywall goes up. Low ceilings actually help here, since they shrink the acoustic volume and make a modest speaker setup sound bigger. For example, a riser platform for a second row of seating works even under an eight-foot ceiling if you account for head clearance during framing. The guide to finished basement ideas that fit your ceiling, code, and budget covers more layouts that work within real-world constraints rather than magazine photos.
Wet Bars and Guest Suites
A basement wet bar design lives or dies on plumbing proximity. Place it on the same wall as the bathroom when possible, so one drain run serves both. Keep the bar open to the main recreation space rather than tucked in a corner, because an isolated bar rarely gets used. Meanwhile, a basement guest suite layout pairs a conforming bedroom with its own bathroom access and, ideally, a small sitting area. That combination serves visiting family today and reads as a potential rental or in-law setup to buyers tomorrow.
Deciding Whether the Basement Is the Right Project at All
Before committing, it helps to confirm that finishing the basement beats the alternative. The comparison of a basement remodel versus new construction weighs timeline, permits, and structural limits for both paths. Similarly, if you plan to hire the work out, the checklist of signs you hired a local Aurora expert shows what local permit knowledge looks like in practice. Ask any contractor you interview whether they are licensed and insured, and ask how they handle Aurora's inspection sequence specifically. The answers reveal a lot about how smoothly your basement finishing ideas will move from sketch to final inspection.
Ready to Get Started?
We design and finish basements for homeowners in Aurora, CO and the immediate surrounding area, planning layouts around your ceiling height, egress requirements, and permit process. If you want to turn your basement finishing ideas into a floor plan built for your actual house, call us or send a request for a free estimate. We will look at your space and give you direct, local answers about design, cost drivers, and code.