
Basement Finishing Contractors in Aurora: 8 Signs You Hired a Local Expert
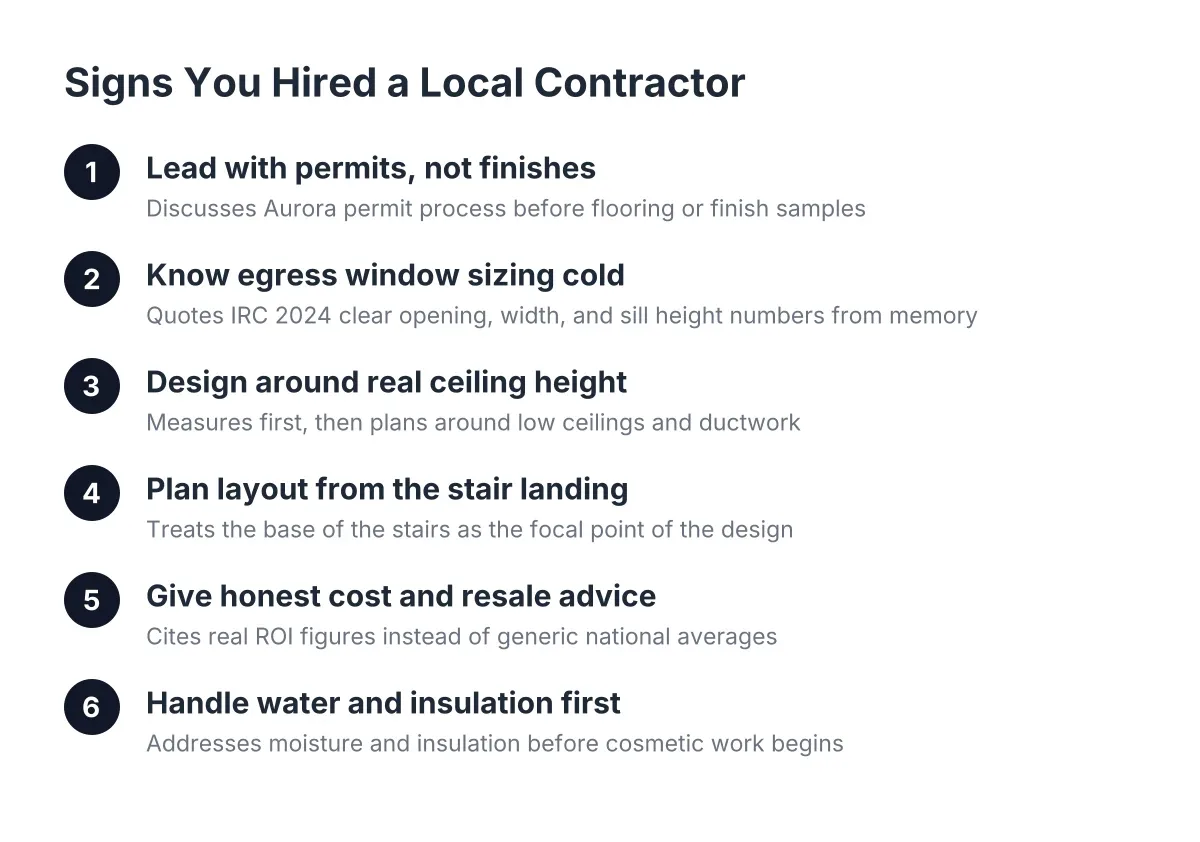
You have already decided to finish your basement. Now the question is whether the people helping you actually know Aurora. Basement finishing contractors in Aurora work under the city's permit process, Colorado egress rules, and the low ceilings common in older neighborhoods near Del Mar and Hoffman Heights. A contractor from a national site with a swapped-in city page does not deal with any of that daily. This list covers eight things that separate a true local expert from a generic crew—the signs of a local contractor who knows your city—so you can check your contractor's work, plan your own share of the labor, and pass inspection the first time.
This matters whether you plan to do part of the work yourself or hand off the whole project. If you are the type who wants to hang drywall on weekends but hire out the technical parts, the list doubles as a checklist for what to keep and what to hand off.
1. Signs of a Local Contractor: They Talk About Aurora Permits Before They Talk About Finishes
A local expert opens the conversation with the basement remodeling permit, not with flooring samples. Finishing a basement in Aurora requires a permit whenever you add or move walls, wiring, plumbing, or an egress window. Skipping it risks a red tag, a stop-work order, and tearing out finished walls so an inspector can see what is behind them.
Here is a working checklist of what typically needs a permit on an Aurora basement finish:
- Framing new walls or moving existing ones
- Any new electrical circuits, outlets, or lighting
- Plumbing for a bathroom, wet bar, or laundry rough-in
- Cutting the foundation for a basement escape window
- Ductwork changes or adding heat to the new rooms
- Insulation, which gets its own inspection before drywall goes up
Painting, trim, and floor coverings generally do not need a permit on their own. However, the sequence matters: projects usually need an electrical rough-in inspection first, then an insulation inspection later, before any drywall closes the walls. A contractor who cannot explain that order off the top of their head has not pulled many Aurora permits. When in doubt about your specific scope, confirm with the Aurora building department before you buy materials.
2. They Know Egress Window Sizing Cold
Egress is where most DIY basement bedrooms fail inspection, so a real expert quotes the numbers without looking them up. Under the IRC 2024 code, every basement sleeping room needs an emergency escape and rescue opening with at least 5.7 square feet of net clear opening, according to EgressUSA. On top of that, the opening must have a minimum net clear width of 20 inches and a maximum sill height of 44 inches above the finished floor, according to The Great Egress Co.
Net clear opening is the actual open space when the window is fully open, not the frame size on the box. Plenty of homeowners buy a window that looks big enough and fail because the sash eats too much of the opening. Egress window sizing is one of the two jobs, along with the concrete cut, where hiring a pro pays for itself. If your basement is already finished, ask about exterior-mounted structural frame systems; they can let the opening get cut back only to the interior stud line, which saves your existing drywall and framing.
3. How Local Contractors Design Around Your Ceiling Height
Local basement finishing contractors in Aurora design from your ceiling height down, because plenty of homes here have basements under seven feet with ducts hanging lower. Habitable rooms need more headroom than storage areas; basements without habitable space are allowed a ceiling as low as 6 feet 8 inches, four inches lower than the requirement for habitable rooms, according to GreenLancer.
A generic designer shows you a photo of a nine-foot open concept basement design and lets you find out later that your ductwork kills it. A local one walks the basement with a tape measure first, then places the home theater under the tallest span and pushes storage and mechanical space under the ducts. The signs of a local contractor experienced in low-ceiling basements come from knowing how to reroute a duct run or furr soffits tight to the joists—solutions that come from experience, not a catalog.
4. They Plan the Layout From the Bottom of the Stairs
The first thing anyone sees in a finished basement is the space at the base of the stairs, and an expert treats it as the focal point. A common layout mistake finishes only the space to one side and leaves the stair landing area as unfinished storage, which wastes the most visible square footage in the whole project. Good basement floor plan ideas start at that landing and work outward.
For example, a strong basement layout for bedroom and bathroom puts the open living area at the stair landing, the wet bar along the plumbing wall, and the bedroom in the corner with the egress window. Extending a design element, such as slat wall paneling, up the staircase previews the basement's style before anyone reaches the bottom. Small unifying moves like matching cabinet colors to wall colors across the whole basement read as higher-end than any single expensive fixture.
5. They Are Honest About Cost and What Adds Resale Value
An expert gives you a real number for your basement, not a national average. The honest version of the cost conversation is that a basement remodel nationally returns 71% of its cost at resale on average, the highest ROI among newly tracked project categories, according to the JLC (Journal of Light Construction) Cost vs. Value Report. That return holds up best when the finish matches the home; a half-committed finish in a higher-end Aurora neighborhood can drag the number down instead of lifting it.
Therefore, if you plan to sell within a few years, design toward what buyers in your area expect: a conforming bedroom with a code-compliant egress window, a full bathroom, and one feature space such as a basement wet bar design or a home theater. The cost to finish a basement varies too much by layout, plumbing runs, and egress work for any generic figure to be useful, which is why local contractors offer a free estimate on your actual basement instead of quoting from a chart.
6. They Deal With Water and Insulation Before Anything Pretty
Colorado basements get moisture, and an expert addresses it before drywall, not after. More than 60% of U.S. homes with basements experience some degree of water penetration or moisture problems, according to the American Society of Home Inspectors. A crew that starts framing without checking for efflorescence, past seepage lines, or grading problems outside is setting you up for a moldy wall cavity.
Basement insulation is part of the same conversation. It needs to be the right type against concrete, installed before its own inspection, and never trapping moisture against the foundation. Flooring choices follow the same logic; waterproof basement flooring such as luxury vinyl plank over a proper underlayment survives a water heater leak that would ruin carpet or hardwood. If your slab has a vapor barrier beneath it, that barrier exists to block ground moisture from migrating into the concrete, according to W. R. Meadows, and your flooring stack should respect it.
7. They Tell You What to DIY and What to Hire Out
A trustworthy contractor will not push a full remodel on a homeowner who only needs the technical parts done. The standard advice in the trade is to hire a licensed electrician and HVAC contractor even when you handle framing, drywall, and finish work yourself, because those trades carry licensing requirements and real safety risk. Egress window cutting belongs on the pro list too; a saw cut through a foundation wall is not a learning project.
Suppose a homeowner in the Aurora Highlands buys a house with an unfinished basement and wants to add a bedroom before selling in three years. In that scenario, a sensible split is: pros handle the egress window, the electrical rough-in, and any HVAC changes; the homeowner pulls the permit, frames, insulates after the electrical inspection, hangs drywall after the insulation inspection, and paints. Basements are also a forgiving place to build carpentry skills, since imperfect trim in a basement is rarely noticed as long as everything stays watertight and passes inspection.
8. They Explain the Inspection Sequence Before Work Starts
Passing inspection on the first try comes down to sequence, and local pros map it out before demolition. The order below is typical for an Aurora basement finish in 2026, though your permit will list the exact inspections required:
- Pull the basement remodeling permit with a floor plan showing the bedroom, bathroom, and egress window location.
- Complete framing, electrical rough-in, and any plumbing rough-in, then call for rough inspections.
- Install basement insulation and pass the insulation inspection before any drywall goes up.
- Hang and finish drywall, then complete flooring, trim, and fixtures.
- Call for the final inspection with the egress window fully installed and operable.
Closing a wall before its rough inspection is the classic mistake that forces tear-out. As a result, the cheapest insurance on the whole project is a contractor, or a permit-assistance service, that has run this sequence in Aurora enough times to schedule inspections without dead days in between.
How to Identify Signs of Local Contractor Expertise in Aurora
Use this list as an interview script. Ask any contractor you are considering to walk you through egress window sizing for a basement bedroom, the inspection order on an Aurora permit, and how they would handle your specific ceiling height. A local expert answers all three in plain language at your kitchen table. A lead-reseller or a thin one-page site cannot, because they have never stood in an Aurora basement.
The same test works when you are gathering basement design ideas on your own. Any layout you sketch should survive the questions above: does the bedroom have a compliant basement escape window, does every habitable room clear the height requirement, and does the plan start from the bottom of the stairs instead of leaving that space as raw storage. If a design passes those checks, it is buildable, and a free estimate on that specific plan will tell you what it takes to build it.
If you need basement finishing, Aurora Basement Finishing Pros can help.
Prefer to talk it through? Call (720) 973-5727 — a quick call is usually the fastest way to get a straight answer for your situation.