
How to Get an Accurate Basement Finishing Estimate in Aurora, CO (2026)
You want a real number before you talk to anyone. That is the whole problem. You can find national averages online, but they do not tell you what your basement in Aurora will cost, and they will not help you spot a lowball or an inflated quote. This guide shows you how to get accurate basement finishing estimates, why quotes for the same basement can land tens of thousands of dollars apart, and how to walk into every contractor conversation with your homework already done.
Here is the honest part first. No article can hand you your number. Any site that prints a hard cost-per-square-foot figure for your basement without seeing it is guessing. What an article can do is show you exactly what drives the number, so when a contractor walks your basement, you already know what questions to ask and what a fair, itemized estimate looks like.
Why You Cannot Trust a National Average for Your Aurora Basement
A national average basement remodel cost blends a dry 600-square-foot basement in Ohio with a walkout basement in Colorado that needs two egress windows and a new subpanel. The result is a number that fits nobody. It will not match your house, your soil, your ceiling height, or Aurora's permit requirements.
There is a second problem with averages. They hide the spread. Two Aurora homeowners can both "finish a basement" and end up with projects that differ by double or more, because one added a bathroom, a wet bar, and a guest suite, and the other framed out a simple rec room. An average of those two numbers helps neither of them.
Therefore, the useful question is not "what is the average basement finishing cost" but "what is driving my number up or down." Once you understand the drivers, every quote you receive starts to make sense, and the outliers become easy to spot.
What Actually Drives an Accurate Basement Finishing Estimate
Basement finishing cost is driven by scope, not square footage alone. Two basements with identical footprints can carry wildly different price tags based on what goes into them. Here are the levers that move the number most in an Aurora basement:
- Bathrooms and plumbing. Adding a full bath means rough-in plumbing, possibly breaking concrete, venting, and fixtures. This is usually the single biggest line item swing in any basement project.
- Egress windows. If you are adding a bedroom, code requires a basement escape window. Cutting concrete, excavating a window well, and installing the window is real work, and it shows up as a real line item.
- Electrical and HVAC. A basement needs new circuits, lighting, outlets, and often ductwork changes. Licensed electricians and HVAC contractors handle this work, and their trades are priced accordingly.
- Ceiling height and obstructions. A low ceiling basement with ducts, beams, and pipes running everywhere takes more design work and more labor to finish well than an open eight-foot box.
- Finish level. Carpet and painted drywall sit at one end. A wet bar, a home theater, built-ins, and tile sit at the other. Finish selections alone can double a project.
- Trim and detail work. Homeowners consistently underestimate trim. Baseboard, casing, and paneling in a finished basement add up to far more linear feet than most people expect, and every foot is labor.
- Moisture and prep. More than 60% of U.S. homes with basements experience some degree of water penetration or moisture problems, according to the American Society of Home Inspectors. If your basement shows any of them, fixing that first is not optional, and it belongs in the estimate.
When you get accurate basement finishing numbers, each of these items appears as its own line. When you get a vague one, they are all buried inside a single figure, which is exactly where surprises hide.
Why Basement Quotes Vary So Much
Basement quotes vary because contractors are rarely bidding the same project, even when they walk the same basement. One contractor assumed builder-grade carpet; another priced luxury vinyl plank. One included the basement remodeling permit and inspections; another left permits to you and never mentioned it. Additionally, one planned a bedroom with a code-compliant egress window; another drew a "flex room" that will never legally count as a bedroom.
For example, suppose a homeowner near Southlands gets three quotes for the same 1,000-square-foot unfinished basement. The low bid skips the permit, reuses the existing single circuit, and calls the new room an office. The middle bid pulls permits, adds proper circuits, and includes an egress window so the room counts as a bedroom. Furthermore, the high bid adds a full bathroom and a wet bar the homeowner mentioned in passing. Three honest contractors, three different projects, three prices that look contradictory on paper.
As a result, the fix is not finding the cheapest number. The fix is forcing every bid onto the same scope so you can compare them line by line. A cheap quote that skips permits and egress is not a bargain; it is a smaller project with legal and resale problems attached.
How to Get an Accurate Basement Finishing Estimate
To get an accurate basement finishing estimate, define your scope in writing before anyone quotes it, require an in-person walkthrough, and insist on an itemized breakdown that separates labor, materials, permits, and allowances. An estimate built any other way is a guess dressed up as a number.
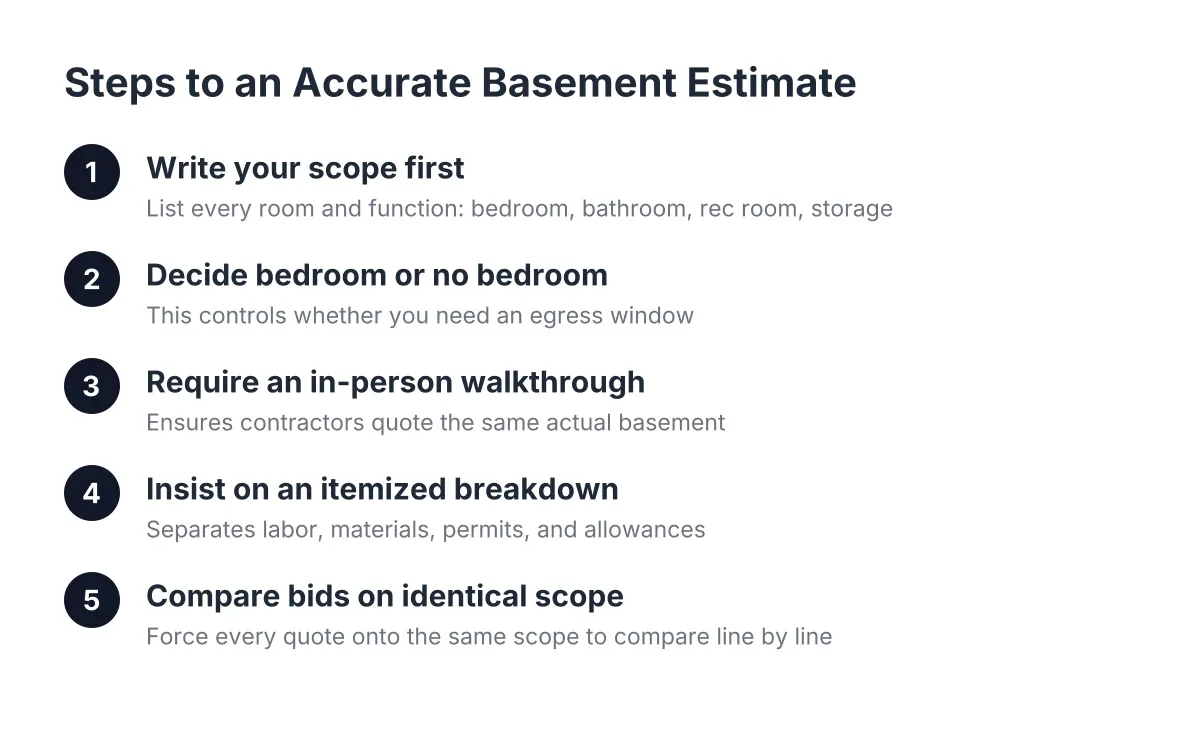
Here is the process, step by step:
- Write your scope first. List every room and function: bedroom, bathroom, rec room, storage. Note whether you want a wet bar, a theater, or a guest suite. Your scope is the yardstick every quote gets measured against.
- Decide bedroom or no bedroom. This single decision controls whether you need an egress window, which changes the estimate and the permit requirements. Settle it before quotes, not after.
- Require a walkthrough. A contractor cannot price your mechanicals, ceiling height, moisture condition, or window access from photos. If someone quotes your basement sight unseen, treat that number as entertainment.
- Ask for an itemized estimate. Framing, electrical, plumbing, HVAC, drywall, flooring, trim, doors, paint, egress window, permit fees, and design. Each on its own line, with allowances stated for finishes you have not selected yet.
- Ask what is excluded. The excluded items are where change orders are born. If moisture remediation, drywall texture matching, or window wells are not in the estimate, ask why.
- Get the inspection plan in writing. A permitted Aurora basement project involves multiple inspections, typically including an electrical rough-in inspection and a later insulation inspection before drywall. A contractor who cannot describe that sequence has not done this locally, or does not plan to pull a permit.
Follow those six steps and the quotes you collect stop being apples to oranges. You will see exactly where one bid is heavier than another, and you can decide whether that difference is scope you want or padding you do not.
How to Provide an Accurate Estimate: Permits and Egress
An accurate basement finishing estimate in Aurora includes the basement remodeling permit and, if a bedroom is planned, a code-compliant egress window. These two items are the fastest test of whether a contractor priced your actual project or a stripped-down version of it.
Permits matter beyond legality. An unpermitted finished basement can stall a home sale, complicate insurance claims, and force expensive rework if an inspector ever opens a wall. For the Move-Up Equity Investor planning to sell within a few years, unpermitted square footage can undercut the very value the project was supposed to create.
Egress is where code gets specific. Under the IRC 2024 code, every basement sleeping room needs an emergency escape and rescue opening with at least 5.7 square feet of net clear opening area, among other simultaneous size criteria, according to EgressUSA. In addition, the opening must have a maximum sill height of 44 inches above the finished floor and a minimum net clear opening width of 20 inches, according to The Great Egress Co. Egress window sizing is not a judgment call; it is math, and a contractor quoting a basement bedroom should be able to walk you through it.
However, this is also where you should lean on professionals rather than code tables. Cutting a concrete foundation wall, excavating a window well, and meeting all the egress dimensions at once is structural work. It is worth getting a local pro's eyes on it before you lock in a layout, especially in a low ceiling basement where window placement options may be limited.
Reading an Itemized Estimate Like a Pro
Once the estimates arrive, read them for structure before you read them for price. A trustworthy estimate answers three questions without you asking: what exactly am I getting, what is assumed, and what could change the number later.
Start with allowances. An allowance is a placeholder for a finish you have not picked, such as flooring or cabinets. Low allowances make a bid look cheap on paper and set you up for change orders when the real selections cost more. Compare allowances across bids; if one contractor budgeted half what the others did for flooring, the gap in the totals is not savings.
Next, check the layout logic. A common and wasteful pattern leaves the area at the bottom of the stairs as unfinished storage and finishes only the space to one side. That design throws away the most usable square footage near the entry. Good basement design pulls the finished space to the stairs, so the basement feels like part of the house rather than a room hidden behind a storage cave.
Finally, look at who does the licensed trades. Electrical and HVAC work in a basement calls for licensed tradespeople, even on projects where a homeowner handles some framing or paint. An estimate should name whether those trades are subcontracted and included, or left for you to arrange. "Electrical by others" in small print is a five-figure surprise waiting to happen.
What a Finished Basement Is Worth When You Sell
A finished basement returns meaningful value at resale, but rarely all of it. According to the JLC (Journal of Light Construction) Cost vs. Value Report, a national basement remodel returns 71% of its cost at resale on average, the highest ROI among the newly tracked project categories in the 2025 report.
That 71% figure cuts two ways, and both matter for how you budget. On one hand, it means a basement remodel holds its value better than most big projects. On the other, it means you should not expect to get every dollar back at closing. The rest of the value comes from living in the space: the extra bedroom for a growing family, the guest suite, the room where the kids finally have somewhere to be loud.
For a seller in a higher-end Aurora neighborhood, the calculus favors doing it right. Buyers in that market expect permitted work, legal bedrooms with proper basement escape windows, and finishes that match the rest of the house. A cheap, unpermitted finish can read as a liability during inspection rather than an asset on the listing. If you are within one to three years of selling, it is worth running your plan past your realtor alongside your contractor.
One more budgeting note. If material prices are climbing sharply when you are ready to start, waiting for them to stabilize can be the smarter financial move than locking in a project mid-spike. A good local contractor will tell you that straight, even though it delays their job.
Red Flags That an Estimate Is Not Accurate
Certain patterns reliably signal an estimate you cannot trust, regardless of whether the number is high or low:
- A single lump-sum price with no breakdown of labor, materials, or allowances.
- No mention of permits, inspections, or who pulls them.
- A bedroom in the plan but no egress window in the estimate.
- A price given over the phone or from photos, with no walkthrough.
- Heavy pressure to sign today to "lock in" a price.
- No discussion of moisture, even though your basement shows staining or that musty smell.
None of these alone proves bad intent. Together, though, they tell you the contractor is quoting a generic basement instead of yours. The entire point of the estimate process is to price your basement, with your soil, your ceiling, your mechanicals, and your plans.
Your Next Step: Compare Real Numbers, Not Averages
You started this research wanting a realistic budget before talking to contractors, and that instinct is right. The way to get accurate basement finishing pricing is not a national calculator; it is a written scope, an in-person walkthrough, and two or three itemized local estimates you can compare line by line.
If you are in Aurora, start with a free estimate from a local basement finishing contractor who will walk your actual basement, talk through permits and egress window requirements, and hand you an itemized breakdown you can hold other bids against. You do not have to commit to anything to get your real number. You just have to stop budgeting off someone else's average.
If you need basement finishing, Aurora Basement Finishing Pros can help.
Prefer to talk it through? Call (720) 973-5727 — a quick call is usually the fastest way to get a straight answer for your situation.