
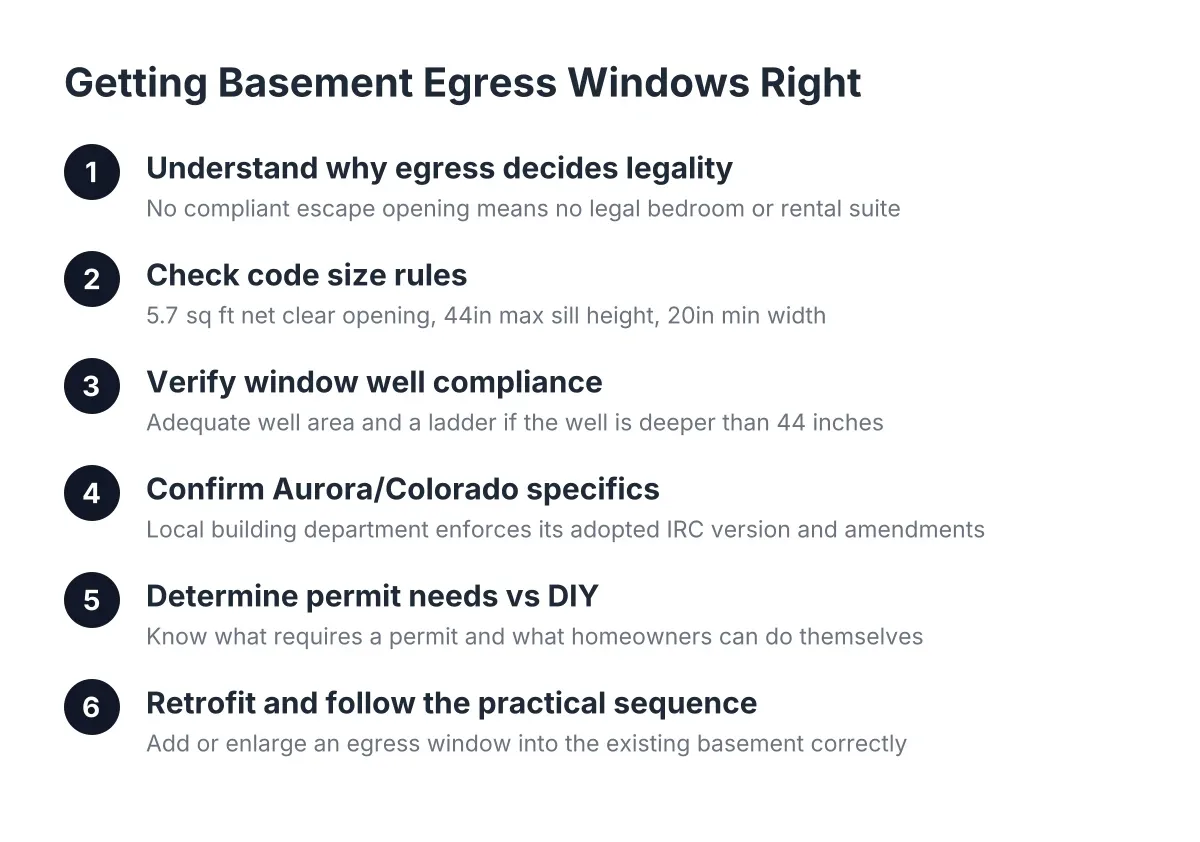
Basement Egress Window Requirements That Decide If Your Rental Suite Is Legal
If you plan to rent out your finished basement, the window in the bedroom decides more than the kitchenette or the second entrance. Basement egress window requirements are the line between a legal rental suite and a room the city will never approve as a bedroom. Miss the code on that one opening and you own an expensive storage room with drywall. This guide walks through what the code demands, why inspectors care so much about it, and how the egress window connects directly to whether you can legally lease the space in Aurora.
The problem is that most homeowners find out about egress rules after they start framing. They design a basement bedroom, price out the finishes, maybe even list the future suite in a spreadsheet of rental income. Then an inspector, an appraiser, or a savvy tenant's lawyer asks one question: where is the second way out? If the answer is a 24-inch hopper window cast into the concrete in 1978, the bedroom does not count. The rent does not count either.
Why the Egress Window Decides Rental Legality
A basement bedroom without a code-compliant escape opening is not a bedroom in the eyes of the building department. It cannot be counted as a sleeping room, it cannot be marketed as one, and in a rental it becomes a liability the day a tenant signs a lease. The egress window is the single requirement that most often kills an otherwise finished suite.
Here is the logic behind the rule. In a fire, the stairway to the main floor may be blocked by smoke or flame. Anyone sleeping below grade needs a second way out that they can open and climb through without tools, and that firefighters can climb through from outside. Every other rule about the opening, the sill height, the well, and the ladder flows from that one scenario.
For a landlord, the stakes stack up fast:
- Permit denial. Aurora will not sign off on a basement bedroom, and by extension a rental suite, without a compliant escape opening in every sleeping room.
- Insurance exposure. If a tenant is hurt in a space that was never legally habitable, your homeowner's or landlord policy may not have your back.
- Appraisal and resale. An appraiser cannot count a non-conforming bedroom toward your bedroom count. That hits value directly when you sell.
- Tear-out risk. Unpermitted finished walls around a non-compliant window often have to come down so the opening can be enlarged and inspected.
Therefore, if you are planning a basement rental suite conversion, start with the egress window, not the wet bar. The window is the gate everything else passes through.
What the Basement Egress Window Requirements Actually Say
Basement egress window requirements come from the International Residential Code, which Colorado jurisdictions including Aurora adopt and enforce. Every basement sleeping room needs an emergency escape and rescue opening that meets several size rules at the same time, not just one of them. That "at the same time" part is where most existing windows fail.
Under the IRC 2024 code, every basement sleeping room must have an emergency escape and rescue opening with at least 5.7 square feet of net clear opening area, according to EgressUSA. Net clear opening means the actual open hole when the window is fully open, not the glass size and not the rough opening. A big window with a small operable section can still fail.
In addition to the area rule, the opening has dimension rules. Egress openings must have a maximum sill height of 44 inches above the finished floor and a minimum net clear opening width of 20 inches, according to The Great Egress Co. The code also sets a minimum clear opening height, and the window must open from inside without keys, tools, or special knowledge.
Notice the math trap here. A window that is exactly 20 inches wide would need to be over 41 inches tall to hit 5.7 square feet. A window at the minimum height needs to be much wider than 20 inches. Meeting both minimum dimensions does not mean you meet the area requirement. This is the single most common mistake in DIY egress window sizing, and it is why sketching the numbers before you buy a window matters.
Window well rules that come with the window
If the sill sits below grade, which it almost always does in a basement, the escape opening needs a window well. The well has its own requirements: a minimum horizontal area so an adult can stand in it and climb out, and a permanently attached ladder or steps when the well is deeper than 44 inches. A cover or grate is allowed, but it must open easily from inside without tools.
The well is not decorative. Inspectors measure it. A compliant window draining into a well that is too shallow to climb out of fails the same inspection.
Colorado and Aurora Specifics for Basement Bedrooms
Colorado does not have one statewide residential code; each city adopts its own version of the IRC, so basement egress window code enforcement runs through the local building department. In Aurora, that means the city reviews your basement remodeling permit, checks the egress opening on the plans, and verifies it in person at inspection.
You will see search results for basement egress window requirements in Illinois, Michigan, Ohio, or New Jersey. The underlying IRC numbers are broadly similar across states, but the adopted code year and local amendments differ. What matters for your project is what Aurora enforces the year you pull the permit, which is why confirming with the city, or with a local contractor who pulls Aurora permits weekly, beats reading a code summary written for another state.
Ceiling height is the other habitability rule that trips up rental conversions in older Aurora homes. Basements without habitable space are permitted a minimum ceiling height of 6 feet 8 inches, four inches lower than the requirement for habitable rooms, according to GreenLancer. If your low ceiling basement measures short under the ducts and beams, you need a design that works around those spots before the bedroom can be approved. There are low ceiling basement solutions, but they need to be in the plan, not improvised after framing.
One more Colorado-specific layer applies if you want a true separate rental unit rather than a guest suite. An ADU basement conversion in Colorado involves zoning approval on top of building code: whether your lot allows an accessory dwelling unit, what a basement kitchenette can include, parking, and sometimes a separate entrance. The egress window satisfies life safety. Zoning decides whether you can legally collect rent from a stranger. Those are two different approvals, and you need both.
What Needs a Permit, and What You Can Do Yourself
Finishing a basement in Aurora requires a basement remodeling permit; adding an egress window always does. Cutting a hole in a structural concrete foundation wall is exactly the kind of work permits exist for. However, a permit does not mean you must hire out every task. Plenty of the work is legal and sensible DIY under your own homeowner permit.
Here is a realistic split for a permit-wary DIYer who wants to save money without getting red-tagged:
- Pull the permit yourself or with help. Aurora allows homeowners to pull permits on their own homes. The plans need to show the egress opening, room layout, and ceiling heights.
- Hire out the concrete cutting and window setting. Foundation walls are structural. Cutting them takes specialized saws, and the new opening may need a steel or engineered lintel above it. This is not a weekend rental-tool job.
- Consider digging the well yourself. Excavating for the window well is labor, not skill. Doing your own digging while a pro handles the cut and the window installation is one of the biggest legitimate savings on an egress project.
- Hire licensed trades for electrical and plumbing. Wiring the bedroom circuits, smoke and carbon monoxide detectors, and any kitchenette plumbing should go to licensed pros. Inspectors look hardest here.
- Do your own insulation, drywall, paint, and trim. These are the classic homeowner tasks. They still get inspected, but they are within reach of a careful DIYer.
For example, suppose a homeowner in the Aurora Highlands buys a 1990s house with an unfinished basement and wants to add a bedroom and bath for a future renter. In that scenario, a sensible plan is: permit first, egress cut and window installed by a crew with the right saws, homeowner digs the well and handles drywall and paint, licensed electrician wires it, then inspections in sequence. That split keeps the project legal and keeps the checkbook under control.
The honest trade-off: coordinating your own trades takes time, and a failed inspection on work you did yourself costs a re-inspection trip and rework. If your schedule is tight or the foundation cut needs engineering, bringing in one contractor to run the whole sequence can cost less than three rounds of corrections.
Retrofitting an Egress Window Into an Existing Basement
Most Aurora basements built before modern code have small windows that were never meant for escape. Older units are often steel-framed windows cast directly into the concrete when the foundation was poured. They are solid, which is exactly why they are hard to remove, and none of them come close to 5.7 square feet of clear opening.
The retrofit usually means enlarging the opening. Crews typically cut down rather than out, deepening the existing opening toward the floor, because the width is often already adequate and cutting downward avoids widening the structural span. The new window gets sized slightly smaller than the finished concrete cavity in both height and width so it actually fits the opening. Then the well goes in outside, on a tamped and graded gravel base that lets the well drain instead of holding water against the window.
Sealing deserves more attention than it usually gets. A below-grade window lives with constant soil moisture on one side and conditioned air on the other, plus Colorado's freeze-thaw swings. The typical installation depends on caulk joints between vinyl, wood, and concrete, three materials that expand and contract at different rates. That caulk joint is the long-term weak point, so how the window is flashed and sealed matters as much as the cut itself.
Moisture is not a side issue in a rental. More than 60 percent of U.S. homes with basements experience some degree of water penetration or moisture problems, according to the American Society of Home Inspectors. A leaking window well in a tenant-occupied suite becomes your emergency call, your drywall repair, and possibly your habitability dispute. Getting drainage and sealing right during the egress installation is cheaper than any of those.
One caution for basements that are already finished: if the new opening needs structural steel above it, the crew may have to open up existing framing to set the steel, then reframe and re-trim around it. Budget for that disturbance if you are retrofitting egress into a space someone already finished without one. This is also a point where a structural engineer or experienced contractor should look at the wall before anyone cuts; some foundation conditions are not a judgment call a homeowner should make alone.
How Meeting Basement Egress Window Requirements Pays You Back
Meeting basement egress window requirements converts square footage from storage into legal, countable, rentable living space, and that conversion is where the return lives. A compliant bedroom counts in the appraisal, counts in the listing, and can be leased without the quiet legal risk of a non-conforming unit.
The resale math supports the work. A national basement remodel returns 71 percent of its cost at resale on average, the highest ROI among newly tracked project categories in the 2025 Cost vs. Value Report, according to JLC. That figure describes a permitted, code-compliant finish. An unpermitted basement does not appraise the same way, and buyers' inspectors flag missing egress in the first walkthrough.
For the equity-minded owner in a strong market, the calculation is even simpler. A legal bedroom and bath below grade changes the comp set your home is judged against. A future buyer looking at a basement mother-in-law suite wants to see the permit record and the escape opening, because their lender and insurer will ask about both. Cutting the egress window correctly, on a permit, is what makes every dollar of the rest of the finish count.
Rental income compounds the case. Say the suite rents for a market rate in your Aurora neighborhood; every month it is legally rentable is a month the finish pays for itself. Every month it sits as a non-conforming space is a month of carrying cost. The window is a one-time project. The rent is recurring.
A Practical Sequence for Getting It Right
If you take one thing from this guide, take the order of operations. The egress window comes first in planning, even if it is not the first hammer swing. Here is the sequence that avoids the classic tear-out story:
- Measure what you have. Check the existing windows against the 5.7 square foot, 20-inch width, and 44-inch sill rules. Most pre-2000 basements fail.
- Check ceiling heights before you design. Measure under beams and ducts, not just in open floor. Design a basement around the real numbers.
- Confirm zoning if you want a true rental. Bedroom and suite rules are building code; renting to a non-family tenant is zoning. Ask the city both questions.
- Draw the plan and pull the basement remodeling permit. Show the egress opening, room sizes, and smoke and CO detector locations.
- Cut and set the egress window early. Do the structural and messy work before framing and drywall, not after.
- Sequence inspections. Rough framing, electrical, and plumbing get inspected open. Do not close a wall the inspector has not seen.
- Finish, then final inspection. Drywall, paint, trim, flooring, and the final sign-off that makes the bedroom official.
Costs vary with foundation type, soil, well depth, and how much of the finish you handle yourself, which is why a walkthrough and a free estimate beat any generic number. As of 2026, Aurora reviews basement plans against its currently adopted code, so verify the exact edition when you apply; a local estimate should account for the code year, not a national average.
The homeowners who get burned are not the ones who did drywall themselves. They are the ones who treated the egress window as a detail to sort out later. Treat basement egress window requirements as the foundation of the whole rental plan, put the opening on the permit drawings on day one, and the rest of the project, the basement bedroom ideas, the kitchenette, the separate entrance, gets to be the fun part instead of the fix.
If you need basement finishing, Aurora Basement Finishing Pros can help.
Prefer to talk it through? Call (720) 973-5727 — a quick call is usually the fastest way to get a straight answer for your situation.