
Basement Rental Suite vs. Bedroom: Which Conversion Earns More in Aurora?
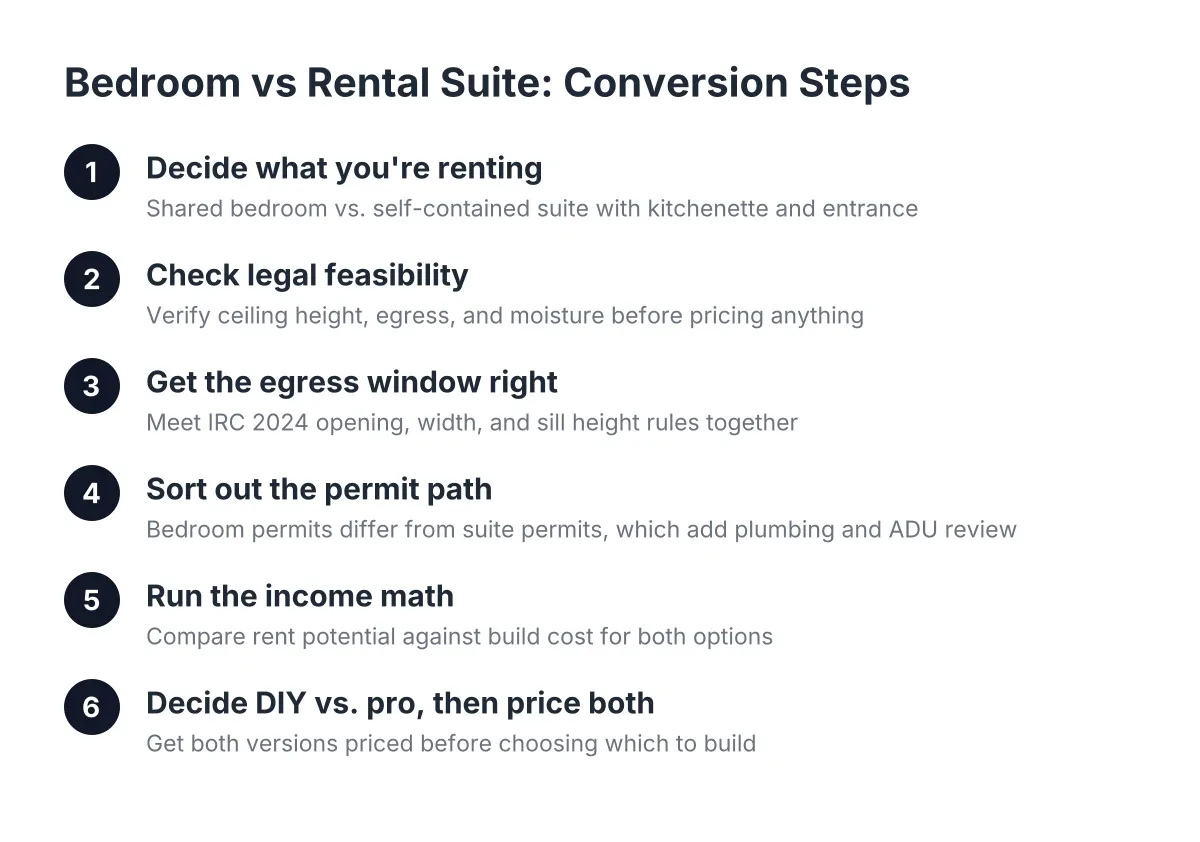
If you own a home in Aurora with an unfinished basement, you have two paths to rental income. You can add a basement rental suite or bedroom to your existing home and rent a room, or you can build a full suite with its own kitchenette and entrance and rent it as a separate unit. The full suite usually rents for more. It also costs more to build, takes longer to permit, and has stricter code requirements. This guide walks you through both options step by step so you can pick the one that pays back fastest, and so you never build a space you cannot legally lease.
One number worth knowing up front: a basement remodel returns 71% of its cost at resale on average, the highest ROI among newly tracked project categories, according to the JLC (Journal of Light Construction) Cost vs. Value Report. That resale return is separate from rent. Rent is where the real payback comes from, and rent depends on what you legally build.
Step 1: Decide What You Are Actually Renting
Start by naming the product. A legal basement bedroom means a tenant or family member sleeps downstairs but shares your kitchen, your entry, and your utilities. A full basement rental suite means a self-contained unit: sleeping space, bathroom, kitchenette, and usually a separate entrance.
The income gap is real. A private suite with its own entrance commands more rent than a bedroom in a shared house. However, the build gap is bigger too. A bedroom conversion needs framing, drywall, electrical, an egress window, and a permit. A full suite adds plumbing for a kitchenette, possibly a second bathroom, fire separation between units, and often exterior work for a separate entrance.
Suppose a homeowner near Buckley picks the bedroom route with a shared bath. That project might land in the lower end of a typical basement finishing budget. The same basement built as a full suite with a kitchenette and a walkout entrance could cost far more. The suite rents higher, but the payback period may stretch out. Run both versions of the math before you commit.
Step 2: Check Whether Your Basement Can Legally Support a Rental Suite or Bedroom
Before you price anything, walk downstairs with a tape measure. Three things decide whether a basement rental suite or bedroom is even possible in your house: ceiling height, egress, and moisture.
Measure ceiling height first. Habitable rooms need more headroom than storage space. Basements without habitable space are permitted a minimum ceiling height of 6 feet 8 inches, which is four inches lower than the requirement for habitable rooms, according to GreenLancer. If your ductwork or beams drop below the habitable threshold, you may need low ceiling basement solutions like rerouting or splitting ducts before a bedroom is legal.
Next, look at your window situation. Every legal basement bedroom needs an egress window or door that meets code, no exceptions. We cover the exact numbers in Step 3.
Finally, check for moisture. More than 60% of U.S. homes with basements experience some degree of water penetration or moisture problems, according to industry estimates from the American Society of Home Inspectors. Fix water issues before drywall goes up, not after a tenant reports mold.
Step 3: Get the Egress Window Right for a Rental Suite Bedroom
The egress window is the single item that decides whether your basement sleeping room is a legal bedroom or just a room. Under the IRC 2024 code, every basement sleeping room must have an emergency escape and rescue opening with a minimum of 5.7 square feet of net clear opening area, according to EgressUSA. The opening also needs a minimum net clear width of 20 inches and a maximum sill height of 44 inches above the finished floor, per The Great Egress Co.
Egress window sizing trips people up because all the requirements apply at the same time. A window that hits 20 inches wide but falls short on total opening area fails inspection. So does a compliant window installed with the sill too high.
Here is what a proper basement escape window installation includes:
- Cutting the foundation opening and installing the window well and ladder if required
- A window that meets net clear opening, width, height, and sill rules together
- Drainage at the base of the well so it does not fill with water
- Inspection sign-off tied to your basement remodeling permit
If your basement is a daylight basement, with one side partly above grade and full-size windows already in place, you may already have compliant openings. The same goes if you have a walkout basement. What is a walkout basement? It is one where the ground slopes away so a full door exits at grade level. A walkout gives you both egress and a natural separate entrance, which makes the full-suite option much cheaper to reach.
Step 4: Sort Out the Permit Path for Bedroom vs. Suite
Both projects need a basement remodeling permit in Aurora. The difference is scope. A bedroom conversion permits framing, electrical, insulation, drywall, and the egress window. A full basement rental suite conversion adds plumbing permits for the kitchenette and bathroom, and it may trigger accessory dwelling unit review depending on your zoning and the current 2026 rules for ADU basement conversions in Colorado.
Plan for multiple inspections. Basement projects typically get an electrical rough-in inspection first, then an insulation inspection later, before drywall closes everything up. Skipping permits to save money is the fastest way to build a suite you cannot legally lease. An unpermitted kitchenette or bedroom can block your rental license, complicate insurance claims, and surface during a sale.
In addition, a full suite raises separation questions a bedroom does not: fire separation between the unit and the main house, possibly separate smoke and carbon monoxide detection, and rules about how the kitchenette is configured. These vary by jurisdiction, so confirm current Aurora requirements before you design a basement layout around a second kitchen.
Step 5: Run the Income Math on Both Options
Now compare payback, not just price. Say a hypothetical Aurora owner estimates the bedroom conversion at the low end of her budget and the full suite at nearly double. If the suite rents for only 30% more than the room, the cheaper bedroom conversion may pay itself off faster. If the suite rents for 70% more, the suite likely wins over a five-year hold. In that scenario, the tenant pool matters too; a private-entrance suite attracts longer-term renters, while a room rental turns over more often.
Factor in these cost drivers when you compare quotes:
- Plumbing runs for a kitchenette or second bathroom, the biggest gap between the two options
- Separate entrance work, which is cheap if you have a walkout and expensive if you need a new stairwell
- Egress window installation, required for either option if a bedroom is involved
- Trim, doors, and finish work, which homeowners consistently underestimate in basements
- Layout efficiency; a common mistake leaves the space at the bottom of the stairs as dead storage instead of usable square footage
The trade-off is honest: the bedroom is cheaper, faster, and simpler to permit, but it caps your rent and requires sharing your home. The suite costs more and takes longer, but it creates a true second unit with stronger long-term income. Neither answer is right for everyone.
Step 6: Decide What You Handle and Where You Need a Pro
Some pieces of a basement rental suite or bedroom project are reasonable for a handy owner: demolition, painting, and finish carpentry, if you are comfortable with inspections. Electrical and HVAC are different. Even experienced DIYers hire licensed electricians and HVAC contractors for basement finishes, because those trades require licensing and inspection sign-off. Cutting a foundation for an egress window is also professional work; a bad cut risks structural damage and water intrusion.
Call a professional immediately if you find standing water, foundation cracks, or ceiling heights that seem borderline. Those issues change the whole plan, and guessing wrong wastes your budget. A contractor cannot tell you your exact number from an article either; site conditions drive cost, which is why a free estimate on your actual basement beats any cost-per-square-foot figure you read online.
When you compare Aurora contractors, ask three questions:
- Will you pull the basement remodeling permit and schedule the inspections, or is that on me?
- How will you handle egress window sizing and code compliance for the bedroom?
- Can you give me an itemized quote that separates the suite-only costs, like the kitchenette and separate entrance, from the base finish?
A fair quote itemizes those pieces so you can see exactly what the full suite adds over the bedroom. Wildly different quotes usually mean the contractors priced different scopes, not that one is honest and one is not.
Step 7: Get Both Versions Priced Before You Choose
The smartest move for a budget-first planner is to price the bedroom conversion and the full suite as two line-itemed options on the same estimate. Then compare each build cost against realistic Aurora rents for a room versus a private suite. The numbers, not the square footage, should make the decision.
If you are in Aurora and weighing these two paths, we will walk your basement with you, check your ceiling heights and egress options, explain the permit route for each version, and give you a free basement finishing estimate for both. You leave with real numbers for the bedroom and the suite, and you decide which one earns its keep.
If you need basement finishing, Aurora Basement Finishing Pros can help.
Prefer to talk it through? Call (720) 973-5727 — a quick call is usually the fastest way to get a straight answer for your situation.