
Basement Rental Suite Conversion — Complete Guide
Turning an unfinished basement into a legal rental unit is one of the smartest ways for an Aurora homeowner to generate income from space you already own. However, most basement apartment ideas fail before the first tenant moves in because the suite never meets code, never gets permitted, or never becomes legally rentable. This guide covers what actually makes a basement suite leaseable in Aurora: zoning rules, permits, egress windows, kitchenette requirements, and the ROI math that tells you whether the project pays. By the end, you will know the difference between a finished basement and a rentable one, and you will have a clear path to the second.
What You'll Find in This Guide
- Basement Suite vs. ADU in Aurora: Zoning, Cost, and What You Can Legally Rent
- Basement Rental Suite ROI in Aurora: How Tenant Income Pays Back Your Build
- Basement Rental Suite vs. Bedroom: Which Conversion Earns More in Aurora?
- Rental Suite Kitchen in a Basement: Code Rules for Appliances and Plumbing in Aurora, CO
- Finishing Basement Suite Permit Rules Aurora Landlords Must Know in 2026
- How Much Does Basement Rental Suite Conversion Cost?
- Basement Rental Suite Conversion Terms Explained: A Plain-English Glossary
- Basement Egress Window Requirements That Decide If Your Rental Suite Is Legal
What Makes a Basement Legally Rentable in Aurora
A finished basement and a rentable basement are two different things. You can spend $50,000 on drywall, flooring, and a beautiful bathroom and still own a space you cannot legally lease. That gap catches more Aurora homeowners than any construction problem does.
To put it simply, the city cares about three things: how the space is classified, whether it was permitted, and whether it meets life-safety code. Classification comes first. Aurora treats a basement bedroom, an accessory living arrangement, and a full accessory dwelling unit differently, and each option carries different rules about what you can rent and to whom. Our guide to basement suites versus ADUs in Aurora sorts out which category fits your property and your rental plan.
Permits come second, and they are not optional paperwork. An unpermitted suite cannot be advertised as a legal unit, and it exposes you to fines, forced tenant relocation, and problems at resale. Because the permit process shapes everything downstream, read the permit rules Aurora landlords need to know before you sketch a floor plan. You can also review requirements directly through the City of Aurora building division.
Life-Safety Code Is the Rentability Test
Beyond classification and permits, life-safety code decides whether a tenant can actually sleep down there. Every sleeping room needs a compliant emergency escape opening. Additionally, the suite needs proper ceiling heights, smoke and carbon monoxide detection, and safe electrical and mechanical systems. Inspectors check all of it, and they check it against the version of the code Aurora has adopted, not the version a national blog described.
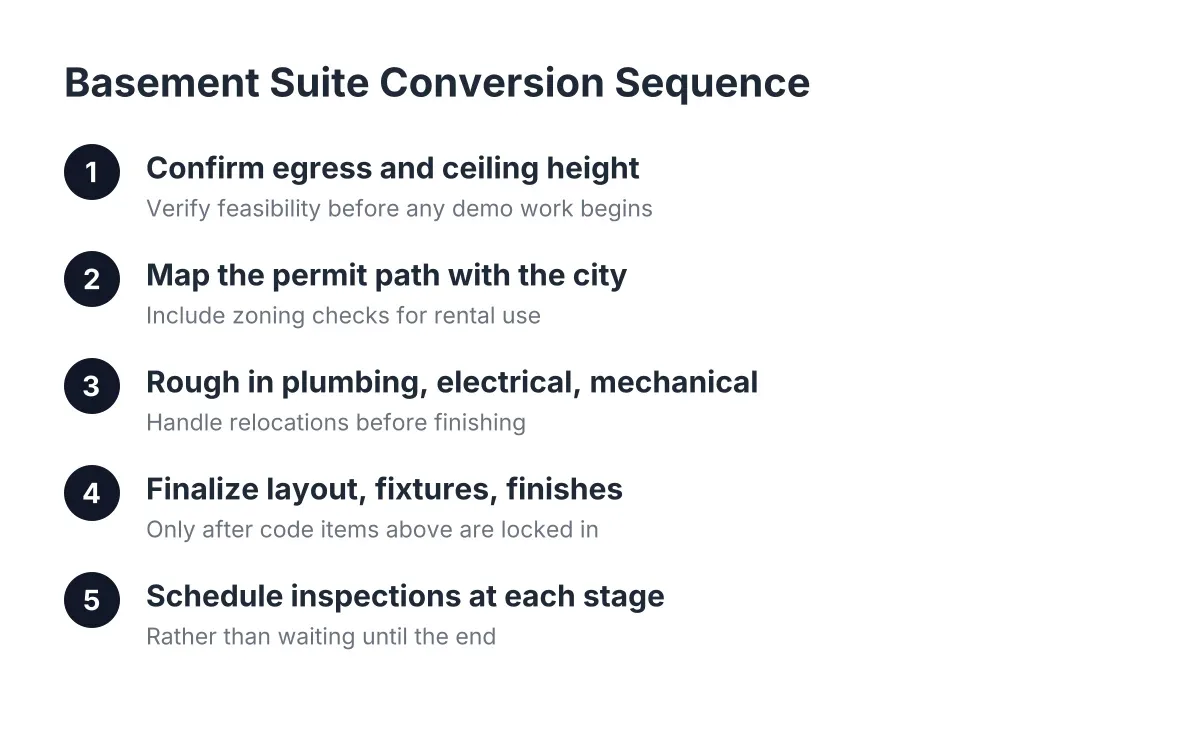
This means that your project sequence matters. In practice, the homeowners who succeed settle zoning and permits first, then design to code, then build. The ones who struggle build first and try to legalize later. Retrofitting egress, rerouting plumbing, or opening finished walls for inspection costs far more than doing it right the first time. With this in mind, treat legality as the foundation of the project, not a final checkbox.
Smart Basement Apartment Ideas That Earn Their Keep
Not every layout earns the same rent, and not every dollar you spend comes back. The best basement apartment ideas start with a simple question: what will a tenant actually pay for in this Aurora neighborhood? A private entrance, a real kitchenette, and a legal bedroom drive rent far more than premium tile or a wet bar.
Start with the biggest fork in the road. You can finish the basement as extra bedrooms attached to your home, or build a self-contained suite with its own kitchen and entrance. The suite costs more but usually rents for more, and it attracts longer-term tenants who want independence. For example, a house-hacker renting to a traveling nurse needs a full suite, while a homeowner renting to a college student might not. Our comparison of a rental suite versus a basement bedroom walks through which path earns more for different situations.
The ROI Math Behind the Design
The numbers support basement conversions more strongly than most remodel categories. According to the JLC (Journal of Light Construction) Cost vs. Value Report, a basement remodel returns 71% of its cost at resale on average, the highest ROI among newly tracked project categories in the 2025 report. That figure covers resale value alone. A rentable suite adds monthly income on top, which is why payback periods for legal suites often beat almost any other home improvement. The full breakdown lives in our guide to basement rental suite ROI in Aurora.
That said, ROI depends on controlling costs, and costs depend on your starting point. A basement with existing rough-in plumbing, adequate ceiling height, and a good window location converts cheaply. Conversely, a basement that needs excavation for egress, a sewage ejector pump, or moisture remediation costs significantly more. Moisture deserves special attention here. More than 60% of U.S. homes with basements experience some degree of water penetration or moisture problems, according to the American Society of Home Inspectors. Solve water issues before you finish anything, because a tenant complaint about mold ends a rental business fast. For realistic ranges by scope, see our basement rental suite conversion cost guide.
Egress, Kitchens, and Entrances: The Three Details That Decide Everything
Three physical features separate a rentable suite from an expensive rec room: a code-compliant egress window, a legal kitchenette, and a workable entrance. Get these three right and the rest of the project is standard finishing work. Get any of them wrong and no amount of nice flooring saves the lease.
Egress Windows Come First
Egress is the non-negotiable one. Under the IRC 2024 code, every basement sleeping room needs an emergency escape and rescue opening with at least 5.7 square feet of net clear opening area, according to EgressUSA. Additionally, the opening must sit no more than 44 inches above the finished floor and provide at least 20 inches of net clear width, per The Great Egress Co. Those dimensions rule out most existing basement windows, which means many conversions require cutting the foundation and installing a window well. Because this single item determines whether your bedroom legally counts as a bedroom, we cover it fully in our guide to egress window requirements for legal rentals. We install and size these windows ourselves, so we design egress into the plan rather than bolting it on later.
Kitchenettes and Entrances
The kitchen is the feature that turns finished space into a separate unit, and it carries its own rules. Plumbing, venting, electrical circuits, and appliance choices all fall under code, and Aurora reviews them during inspection. However, kitchen rules trip up more DIYers than any other part of the build, which is why our article on basement rental kitchen code in Aurora exists.
Finally, think about the entrance. A separate exterior entrance gives tenants privacy and lets you market the suite as truly independent. It also affects classification, since a self-contained unit with its own entrance may push the project into ADU territory. As a result, entrance decisions loop back to the zoning question you settled at the start. If any of the terminology in this section feels unfamiliar, our plain-English conversion glossary defines every code and construction term you will encounter.
The pattern across all three details is the same. Code compliance is not a hurdle between you and rental income. It is the thing that creates the rental income, because only a legal suite can be leased, insured, and sold at full value.
Ready to Get Started?
If you are weighing basement apartment ideas for your Aurora home, the fastest way to get real numbers is a free on-site estimate. We will look at your ceiling height, egress options, plumbing rough-ins, and moisture conditions, then tell you what a legal, rentable suite would actually cost. Reach out today and get a plan built on Aurora code, not national averages.