
Finishing Basement Suite Permit Rules Aurora Landlords Must Know in 2026
If you plan to rent out your basement, the finishing basement suite permit is the single thing that decides whether that unit ever earns a dollar legally. Plenty of Aurora homeowners frame walls, run wire, and hang drywall without one, then discover the city will not recognize the bedroom, the tenant cannot legally sleep there, and the fix means tearing out finished work. This guide walks through what a permit covers, which parts of a basement rental suite you can do yourself, where Aurora and Colorado code draw hard lines, and how compliance connects directly to the rent you can charge.
The short version: the permit is not a tax on your project. It is the paper trail that makes your basement a legal bedroom, a legal apartment, and a defensible asset when a tenant, an insurer, or a future buyer asks questions.
Why a Legal Suite Rents and an Illegal One Costs You
An unpermitted basement suite is not a rental unit. It is a liability with a bed in it.
Here is the math that matters to a house-hacker. A legal basement bedroom or full suite can appear on a lease, in an appraisal, and in a listing. An unpermitted one cannot. If a tenant gets hurt in a basement bedroom with no code-compliant escape route, your insurance carrier has a strong argument to deny the claim. If the city gets a complaint, you can be ordered to stop renting, open up walls for inspection, or remove the unit entirely.
Resale tells the same story. A permitted finished basement adds real value; a national basement remodel returns 71% of its cost at resale on average, the highest return among newly tracked project categories, according to the JLC Cost vs. Value Report. An unpermitted one often subtracts value, because buyers and their inspectors treat hidden work as a risk, not a feature.
Therefore, the question is not whether to pull a finishing basement suite permit. It is how to plan the project so you pass inspection on the first try, do the labor you are qualified for yourself, and hire pros only where the code and the risk demand it.
Finishing a Basement Suite: What the Permit Actually Covers
A basement finishing permit in Aurora covers the full scope of turning unfinished space into habitable space: framing, insulation, electrical, plumbing, mechanical, and egress. The city reviews your plan, then inspects the work at set stages. It is one permit application, but it touches every trade in the project.
For a rental suite specifically, the review looks at more than a standard rec-room finish. Expect the plans examiner to check:
- Egress. Every basement bedroom needs an emergency escape and rescue opening that meets size and sill-height rules. This is the item that most often kills a suite plan.
- Ceiling height. Habitable rooms need more headroom than storage or utility areas. Under residential code, basements without habitable space are allowed a minimum ceiling height of 6 feet 8 inches, four inches lower than the requirement for habitable rooms, according to GreenLancer. A low ceiling basement can still work, but the layout has to account for ducts and beams.
- Electrical. New circuits, outlet spacing, smoke and carbon monoxide detectors, and arc-fault protection all get reviewed and inspected.
- Plumbing and mechanical. A basement kitchenette or bathroom means plumbing permits, venting requirements, and combustion-air rules for the furnace and water heater.
- Fire separation. A true separate dwelling unit triggers additional requirements between the suite and the rest of the house, which a rec room never faces.
Notice what is not on the list: paint colors, trim style, flooring choice, or whether you build the closet yourself. The permit governs safety and habitability. The finish decisions stay yours.
Do You Need a Permit to Finish a Basement in Aurora?
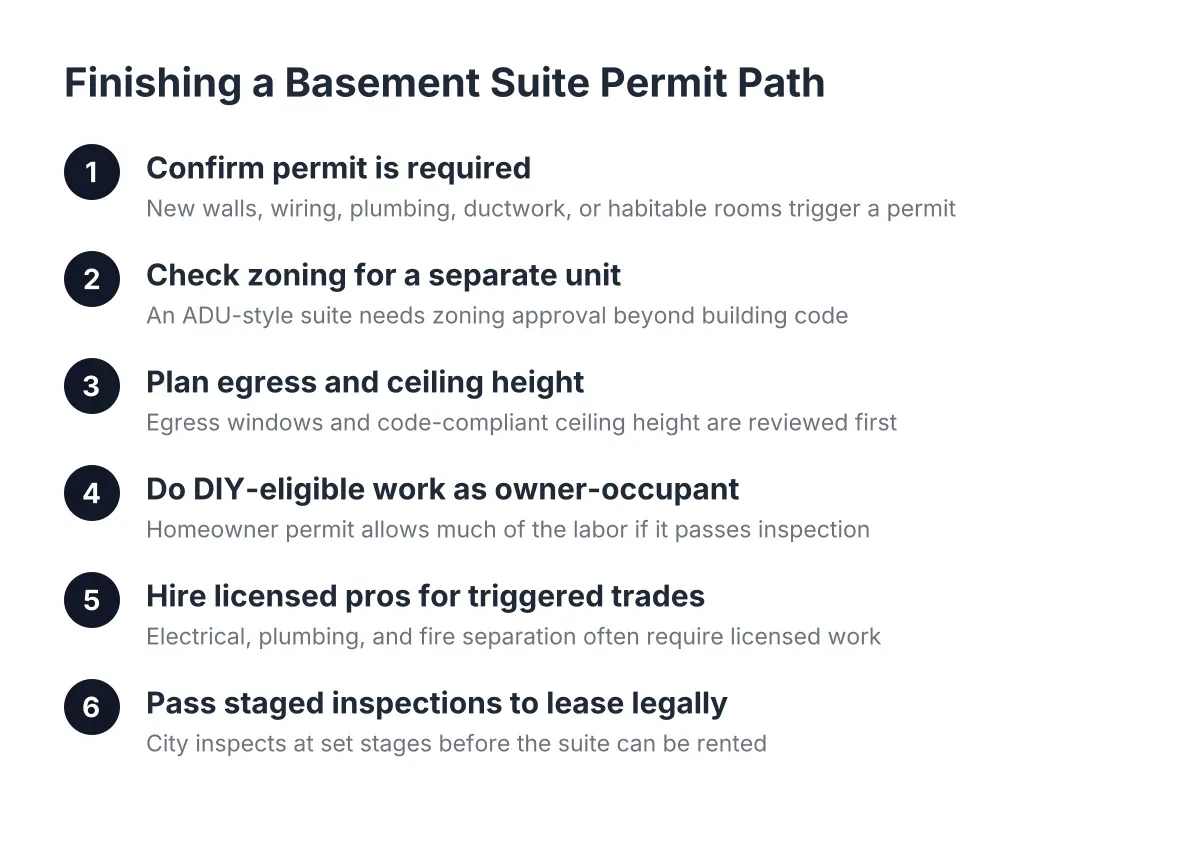
Yes. In Aurora, finishing a basement requires a building permit whenever you add or alter walls, wiring, plumbing, ductwork, or create habitable rooms. Painting existing finished walls or replacing carpet does not need one. Framing a new bedroom, adding outlets, or installing an egress window absolutely does, and a rental suite involves all three.
This is the point where the permit-wary DIYer usually asks the follow-up question: what happens if I skip it? The honest answer is that plenty of people do, and most get away with it until they do not. The failure points are predictable. A neighbor files a complaint. An appraiser flags square footage that does not match county records. A buyer's inspector finds a bedroom with no egress window. In each case, the city can require you to open walls so an inspector can see the framing, wiring, and insulation, which means cutting out drywall you already paid for and hung.
For a rental suite the stakes are higher than for a media room. A tenant dispute is one of the most common ways unpermitted work surfaces. Suppose a tenant stops paying rent and you start an eviction; if the unit was never legal to rent, that fact tends to come up, and it does not help your side.
As of 2026, Aurora also expects owners to understand the difference between finishing a basement inside your own home and creating a separate dwelling unit. The second category, an ADU-style basement apartment, brings zoning questions on top of building code. Check your zoning before you design a basement around a second kitchen, because the building department can approve construction that zoning still will not let you lease as a standalone unit.
What You Can Legally DIY and Where You Need a Licensed Pro
Colorado is friendly to homeowner labor. In Aurora, an owner-occupant can pull a homeowner permit and do much of the work personally, as long as the work passes the same inspections a contractor's work would. That is good news if your plan is to save money on drywall and paint while paying pros for the technical trades.
A practical split looks like this:
- Design and permit drawings. You can draw your own plan or have a basement design done for you. Either way, the drawing must show room uses, egress, and electrical layout.
- Framing. DIY-friendly if you understand fire blocking and how to frame around ducts and beams, especially in a low ceiling basement.
- Electrical. Hire a licensed electrician. This trade requires licensing for good reason, and it is the rough-in inspection most DIY projects fail. One detail worth knowing: non-metallic sheathed cable, the yellow or white Romex most homeowners recognize, is not considered best practice for exposed runs, and running it inside EMT conduit is against code in damp or wet locations, according to the National Electrical Code (NFPA 70). Basements count as places where damp-location rules matter.
- Plumbing and HVAC. Same logic as electrical. Gas lines, venting, and drain slopes are licensed-trade territory, and inspectors scrutinize them.
- Egress window cutting and installation. Cutting a structural opening in a foundation wall is not a first-time DIY job. Get egress window sizing and installation done by people who do it weekly.
- Insulation. DIY-friendly, but it gets its own inspection before drywall goes up.
- Drywall, trim, paint, and flooring. All yours. Budget more time for trim than you expect; a finished basement carries far more baseboard, casing, and paneling than a typical room, and homeowners routinely underestimate it.
Plan around the inspection sequence, not around your weekends. A basement finish typically involves an electrical rough-in inspection early, then a separate insulation inspection later, before any drywall closes the walls. If you hang drywall before those inspections pass, you will take it back down.
Egress: The Rule That Makes or Breaks the Rental
No egress, no bedroom. No bedroom, no suite. Every other line item in your budget is negotiable; this one is not.
Under the IRC 2024 code, every basement sleeping room must have an emergency escape and rescue opening with a minimum of 5.7 square feet of net clear opening area, along with other size criteria that all have to be met at the same time, according to EgressUSA. The opening also has limits on how it sits in the wall: a maximum sill height of 44 inches above the finished floor and a minimum net clear opening width of 20 inches, according to The Great Egress Co.
Net clear opening is the phrase that trips people up. It means the actual open hole a person can climb through when the window is fully open, not the glass size and not the rough framing. Many existing basement windows that look big enough fail on net clear opening once you measure the operable portion. If you are unsure whether your window meets the basement bedroom egress code Colorado enforces, measure the open sash, not the frame.
For a mother-in-law suite, egress does double duty. It is the life-safety exit, and it is also what lets the room count as a legal basement bedroom on a lease and in an appraisal. That is why basement egress window cost is best understood as the price of admission to rental income, not as an optional upgrade. A well-placed egress window also solves the light problem that makes many basement apartment ideas feel like basements in the first place; a full-size window well changes the character of the room.
One installation note for houses where part of the basement is already finished. A structural frame system installed from the exterior can let the crew cut the opening back only to the interior stud line, so existing drywall and framing stay in place. That approach matters when you are adding an egress window to an already-finished room instead of building from bare concrete.
Separate Entrance, Kitchenette, and Fire Separation Rules
A basement bedroom with egress makes the space legally sleepable. Turning it into a true rentable apartment adds three more layers, and this is where the finishing basement suite permit review gets more involved.
Separate entrance
Aurora zoning determines whether your property can host a separate dwelling unit at all, and whether a separate entrance basement apartment is allowed on your lot. Some owners rent a basement bedroom within their own home instead, sharing the main entrance, which sidesteps most ADU zoning questions. Decide which model you are building before you draw plans, because the two paths get reviewed differently.
Kitchenette rules
A second full kitchen is often the trigger that turns "finished basement" into "second dwelling unit" in the eyes of the city. Basement kitchenette rules vary by what you install: a wet bar with a sink reads differently than a range with a 240-volt circuit and a full-size refrigerator. If your zoning does not allow an ADU, plan the kitchenette so the space stays classified as part of the main home. If it does allow one, expect the ADU basement conversion Colorado process to add plumbing, mechanical, and possibly parking requirements.
Fire separation and detectors
A legal separate unit needs fire separation between the suite and the rest of the house, plus interconnected smoke alarms and carbon monoxide detection. Even a shared-entrance basement bedroom needs smoke and CO coverage that meets current code. These items are cheap compared to everything else in the project, and inspectors check them every time.
Moisture and Ceiling Height: The Two Problems to Solve Before Framing
Before any basement rental suite conversion gets to drywall, two site conditions decide whether the finished product survives its first tenant: water and headroom.
Water first. More than 60% of U.S. homes with basements experience some degree of water penetration or moisture problems, according to the American Society of Home Inspectors. A rental basement gets less owner attention than an owner-occupied one, so a small seep you would catch in a week can run for months under a tenant's rug. Fix grading, gutters, and any active leaks before framing. A vapor barrier placed under the concrete slab is designed to block ground moisture from migrating into the concrete, according to W. R. Meadows, but even a basement with that protection can benefit from a subfloor system that keeps finished flooring off the slab and gives minor moisture events somewhere to go.
Headroom second. Furnace ducts, beams, and drain lines all steal ceiling height, and habitable rooms have a higher minimum than utility space. In a low ceiling basement, the layout should route bedrooms and living areas under the tallest sections and push closets, mechanical rooms, and storage under the ductwork. While you are at it, avoid the classic wasted layout where the area at the bottom of the stairs stays unfinished storage and only one side of the basement gets finished; for a rental, every finished square foot is rentable square foot.
A Realistic Aurora Scenario: Permit to Lease
To make this concrete, suppose a homeowner in the Aurora Highlands buys a 1990s two-story with an unfinished 900-square-foot basement and wants a one-bedroom suite to rent. Here is how that project runs when it is done in the right order:
- Check zoning. She confirms what her lot allows: a full separate-entrance unit or a shared-entrance basement bedroom with kitchenette. She designs to what is legal, not to what Pinterest shows.
- Design and apply. She sketches the layout, marks the bedroom, bathroom, kitchenette, and egress window location, and submits for the basement remodeling permit. Plan review flags that her existing window's net clear opening is too small for a sleeping room.
- Egress first. A crew cuts the foundation, sets a code-sized egress window and well, and that work gets inspected. The bedroom is now legally possible.
- Licensed trades rough in. Her electrician runs new circuits and detectors; a plumber sets the bathroom and kitchenette drains. Electrical rough-in inspection passes.
- DIY where it is legal. She frames non-structural walls herself, insulates, and calls for the insulation inspection before closing anything up.
- Finish work. Drywall, trim, paint, and flooring are her sweat equity. She budgets extra weekends for trim, because there is more of it than she planned.
- Final inspection. The city signs off. The suite is now a legal basement bedroom with a bathroom and kitchenette, and it goes on a lease.
In that scenario, the permit did not slow her down. It sequenced the project so nothing had to be redone, and the sign-off is what lets her advertise the unit honestly and insure it fully. The cost to finish a basement varies too much by scope and site conditions to quote in an article, which is exactly why a free estimate against your actual basement beats any number you read online.
Where a Contractor Fits Without Taking Over Your Project
You do not have to choose between full DIY and handing the whole job to a general contractor. The middle path fits most permit-wary owners: keep the labor you are good at, and buy expertise where the code, the risk, or the licensing requires it.
That usually means help with three things. First, basement remodeling permit assistance, so your drawings pass plan review the first time instead of bouncing back with corrections. Second, egress window sizing and installation, because a foundation cut is one mistake away from a structural problem. Third, coordination of the licensed trades, so electrical, plumbing, and HVAC rough-ins land in the right sequence for inspections.
Be honest with yourself about the trade-offs, too. If your basement needs major structural work, has active water intrusion, or sits in a zoning gray area for a separate unit, bring in a professional before you commit money to a design. And know the honest limit of the investment case: a basement finish pays back best when it is done fully and done right; a half-committed finish returns less at resale and rents for less every month it sits below code. A finishing basement suite permit, pulled at the start and closed out with a final inspection, is what separates the first outcome from the second.
If you need basement finishing, Aurora Basement Finishing Pros can help.
Prefer to talk it through? Call (720) 973-5727 — a quick call is usually the fastest way to get a straight answer for your situation.