
Low Ceiling Basement Suite Design: 9 Rental-Ready Solutions for Aurora, CO Homes
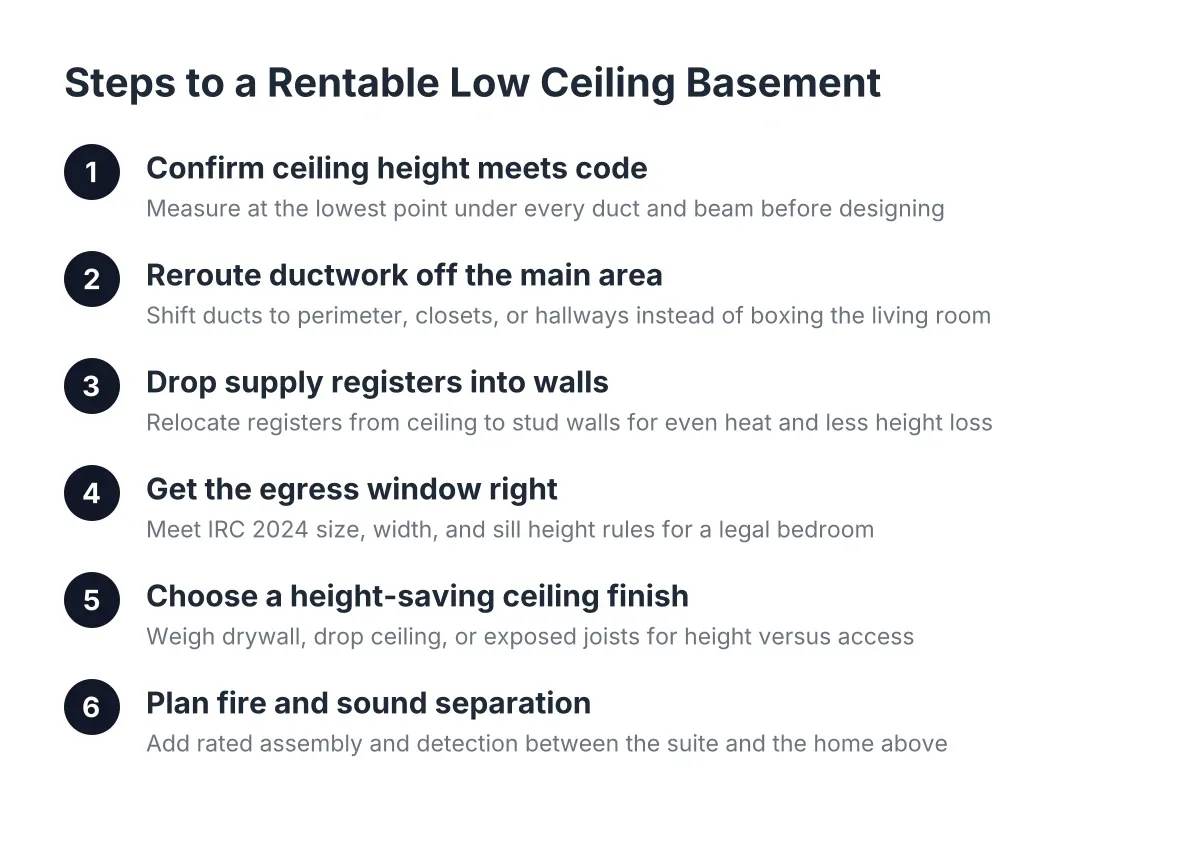
A low ceiling basement suite can still be a legal, rentable living space. Plenty of Aurora, CO homeowners look at a basement with 7-foot ceilings and assume a rental unit is off the table. Usually it is not. The real question is whether the finished space meets code, passes inspection, and feels good enough that a tenant wants to live there. Those three things decide whether your conversion earns rent or sits empty.
This list covers nine design and code solutions that make a low ceiling basement rentable instead of just finished. Each one connects a design decision to a code requirement or a rentability factor, because a suite you cannot legally lease is an expensive hobby, not an investment. According to the JLC (Journal of Light Construction) Cost vs. Value Report, a basement remodel returns 71% of its cost at resale on average, and a legally rentable suite can add monthly income on top of that. The catch is that the return only shows up if the work is permitted and compliant.
1. Confirm Your Ceiling Height Meets Habitable Space Code Before You Design Anything
Measure first, design second. Colorado follows the International Residential Code, which sets minimum ceiling heights for habitable rooms, with limited allowances for beams, ducts, and certain rooms like bathrooms. If your slab-to-joist measurement is borderline, the layout has to work around that reality, not fight it.
Here is why this matters for a rental: an inspector who finds a bedroom with a ceiling below the minimum will not sign off, and an unsigned permit means no legal tenant. Measure at the lowest point, not the highest, and measure under every duct and beam. If you are within an inch or two of the limit, talk to a contractor or the Aurora building department before you frame a single wall. This is one of those spots where a free estimate visit from a local basement finishing contractor can save you from designing a suite the city will never approve.
2. Reroute Ductwork in a Low Ceiling Basement Suite Instead of Boxing It Across the Main Living Area
Ducts are the number one ceiling-height killer in a low ceiling basement suite. The default move is to box them in with a soffit, which works, but a soffit running through the middle of your living room drops that strip of ceiling even lower. A better approach is to split or reroute ductwork along the perimeter or over closets, hallways, and the bathroom, where lower ceilings are expected and often allowed.
In addition, rerouting opens up a design trick: framing the remaining duct runs into a tray ceiling. The center of the room stays at full height while the edges carry the mechanicals. The room reads taller than it is, and tenants notice. HVAC work like this ties into your mechanical permit, so it belongs on the pro side of your DIY split.
3. Drop Supply Registers Into the Walls, Not the Ceiling
In a basement, heated air blowing down from a ceiling register fights physics. A smarter retrofit is to relocate supply registers down into the stud walls so warm air enters low and rises through the room. The suite heats more evenly, which matters in Colorado winters when a cold basement apartment is the fastest way to lose a tenant.
This move also helps your ceiling. Every register you pull out of the ceiling plane is one less penetration and one less duct elbow stealing height. For a low ceiling basement, that is a double win: better comfort and a cleaner, flatter ceiling.
4. Get the Egress Window Right, Because It Decides Whether the Bedroom Is Legal
An egress window is not optional in a basement sleeping room. Under the IRC 2024 code, every basement sleeping room needs an emergency escape and rescue opening with at least 5.7 square feet of net clear opening, according to EgressUSA. On top of that, the opening must have a minimum net clear width of 20 inches and a maximum sill height of 44 inches above the finished floor, according to The Great Egress Co.
For the permit-wary DIYer, this is the clearest line between DIY and pro work. Cutting a foundation wall, setting a window well, and sizing the opening correctly involves structural work that Aurora will inspect closely. Egress window sizing mistakes are expensive to redo, since the rough opening is cut in concrete. If your plan includes a basement bedroom, get the basement escape window designed and permitted before drywall, not after.
5. Choose a Ceiling Finish That Steals the Least Height
How to cover a low basement ceiling is a trade-off between height, access, and cost. Each option takes a different bite out of your headroom:
- Drywall directly on the joists loses the least height, about an inch, but you give up easy access to plumbing and wiring above.
- A low-profile drop ceiling preserves access to shutoffs and junction boxes but can cost 3 to 4 inches of height, which a tight basement cannot spare.
- Painted exposed joists lose zero height but may not satisfy fire separation requirements between a rental suite and the home above, so check before you commit.
For most rental conversions in Aurora, drywall wins, with access panels cut at shutoff valves and junction boxes. Paint it a light flat color. Glossy paint on a low ceiling reflects every seam and makes the surface feel closer.
6. Plan the Fire and Sound Separation Between the Suite and Your Home
A rental suite is not just a finished basement with a bed in it. When a separate household lives below you, the assembly between the two units typically needs rated fire separation, and smoke and carbon monoxide detection has to meet current code. These requirements affect your ceiling design directly, since the rated assembly lives in that same shallow joist space as your ducts, wiring, and plumbing.
Therefore, plan the separation layer at the design stage, not as a patch after framing. Sound insulation in the same cavity is cheap while the ceiling is open and miserable to add later. Tenants leave noisy suites; this is a rentability decision as much as a code one. Your basement remodeling permit review in Aurora will look at this assembly, so document it on your plans.
7. Design Lighting and Layout for a Low Ceiling Basement Suite That Feels Taller
You cannot raise the slab without a major excavation, but design can add perceived height for a fraction of the cost. Low-profile recessed wafer lights sit nearly flush, so no fixture hangs into the room. Vertical elements like full-height slat wall paneling, tall skinny windows where grade allows, and floor-to-ceiling curtains pull the eye upward. Open floating shelves in a kitchenette instead of upper cabinets keep sight lines long and the room airy.
Layout matters as much as finishes. A common mistake is leaving the area at the bottom of the stairs as dead storage and finishing only the space off to one side. That wastes the suite's entry, the first thing a prospective tenant sees. Instead, make the stair landing part of the living space, and carry a consistent design element from the suite up the staircase so the unit feels intentional from the first step down.
8. Handle Moisture Before You Finish Anything
More than 60% of U.S. homes with basements have some degree of water penetration or moisture problems, according to the American Society of Home Inspectors. In a rental, moisture is not just a maintenance headache; it is a habitability problem that can end a lease and invite complaints to the city. Address grading, gutters, and any seepage before insulation and drywall go in.
If your conversion includes new concrete work, such as infilling an old stairwell or pouring around a new egress well, moisture control starts below the slab. A vapor barrier placed over the base course under a concrete slab blocks moisture transmission from the ground into the concrete above, according to W. R. Meadows. This is foundational work in the literal sense. A low ceiling basement suite with a musty smell will not rent, no matter how good the finishes are.
9. Split the Work: DIY the Finishes, Permit and Hire Out the Technical Scope
Suppose a homeowner in Aurora buys a 1980s ranch with an unfinished basement and wants a one-bedroom suite for rental income. A sensible split looks like this: hire out the egress window cut, the electrical rough-in, the HVAC rerouting, and the plumbing, all under permits with inspections. Then handle the insulation, drywall hanging, paint, trim, and flooring personally. In that scenario, the homeowner saves meaningful labor cost on the finish work while every inspected trade passes on the first try.
As a rule of thumb, anything behind the drywall that an inspector checks, which means wiring, gas, structural cuts, and ductwork, is where a licensed pro and a permit protect you. One detail worth knowing on the electrical side: non-metallic sheathed cable, the Romex most DIYers reach for, is not best practice for exposed conduit runs, and running it inside EMT is against code in damp or wet locations, according to the National Electrical Code (NFPA 70). Details like that are exactly why unpermitted basements get red-tagged, and why a neighbor's horror story about tearing out finished walls usually starts with skipped inspections.
Where a Rentable Low Ceiling Suite Pays Off, and Where It Does Not
Be honest about the limits. A basement finished cheaply, with marginal ceilings and no permits, tends to return little at resale and nothing in rent. The investment case works when you commit to a code-compliant, well-designed unit that a tenant actually wants. That is the difference between a finished basement and a basement rental suite conversion that generates income month after month, on top of the 71% average resale return the JLC Cost vs. Value Report found for basement remodels.
Costs vary widely with egress work, ceiling conditions, and how much scope you keep for yourself, so no honest contractor quotes your project from a blog post. A free estimate on your specific basement, with your ceiling heights and your window locations measured on site, is the only real number. And if your situation involves structural changes, a borderline ceiling height, or questions about whether Aurora will permit a second dwelling unit at your address in 2026, get a local professional and the building department involved before you spend a dollar on materials. The homeowners who regret their basement projects are almost never the ones who asked too many questions up front.
If you need basement finishing, Aurora Basement Finishing Pros can help.
Prefer to talk it through? Call (720) 973-5727 — a quick call is usually the fastest way to get a straight answer for your situation.