
Basement Suite Egress Window Sizing: Safe Exit Dimensions for Legal Bedrooms
If you plan to rent out your basement, the basement suite egress window is the one detail that decides whether your bedroom counts as a bedroom. Get the sizing wrong and you have a finished room you cannot legally lease as sleeping space. Get it right and every square foot of that room earns rent. This guide walks through the exact egress window dimensions a basement suite egress window must meet, where the window has to go, what the installation actually involves, and how the numbers connect to your return on the project.
We write this from the perspective of a basement finishing contractor in Aurora, CO, where a lot of homeowners are running the same math you are: what does it take to turn an unfinished basement into a legal rental suite, and will the rent pay it back?
Why the Egress Window Decides Whether Your Suite Is Rentable
A basement bedroom without a compliant egress window is not a bedroom in the eyes of the building department. It can be a den, an office, or a flex room, but you cannot market it or permit it as sleeping space. For a landlord, that distinction is the whole game.
Think about what you are actually selling when you list a basement suite. A studio with no legal bedroom rents for one number. A one-bedroom suite rents for a meaningfully higher number, month after month, for as long as you own the property. The egress window is the single building component that separates those two listings.
There is also the downside risk. If a tenant sleeps in a basement room with no code-compliant escape window and something goes wrong, you are exposed in ways no rent check covers. Inspectors, insurers, and courts all treat the emergency escape opening as a life-safety requirement, because that is exactly what it is. The window exists so a person can climb out during a fire, and so a firefighter in gear can climb in.
So before you price flooring or pick a paint color for your basement rental suite conversion, nail down the egress plan. Everything else in the project is cosmetic by comparison.
Understanding Basement Suite Egress Window Dimensions for Code Compliance
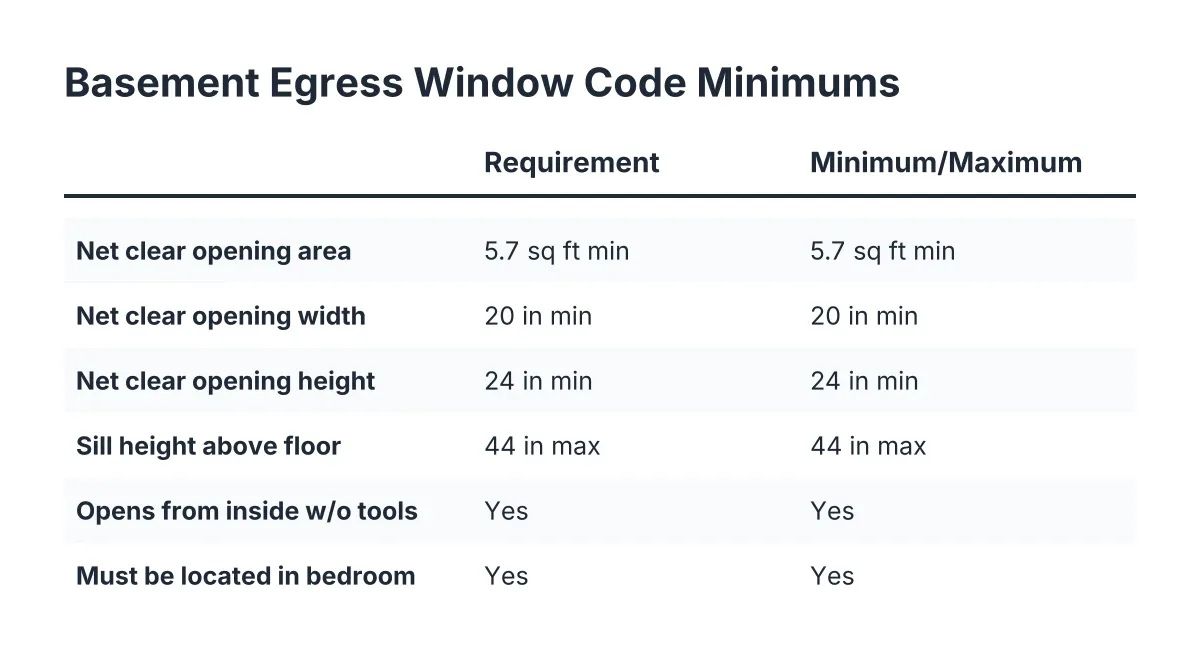
What is the minimum size for a basement egress window? Under the IRC 2024 code, every basement sleeping room needs an emergency escape and rescue opening with at least 5.7 square feet of net clear opening, according to EgressUSA. The opening must also meet a minimum width, a minimum height, and a maximum sill height, all at the same time.
Here is the full set of requirements, and the key word in all of them is "net clear opening." That means the actual open hole a person can pass through when the window is fully open, not the glass size and not the rough opening in the wall.
- Minimum net clear opening area: 5.7 square feet. This is the headline number, per EgressUSA's summary of the IRC 2024 code.
- Minimum net clear opening width: 20 inches, according to The Great Egress Co.
- Minimum net clear opening height: 24 inches. Width and height work together; you cannot hit 5.7 square feet with a 20-inch by 24-inch opening, because that only gives you about 3.3 square feet.
- Maximum sill height: 44 inches above the finished floor, per The Great Egress Co. If the bottom of the opening sits higher than that, a person cannot climb out without a ladder.
That math trap in the third bullet catches a lot of people. A window that meets the minimum width and the minimum height can still fail the area requirement. In practice, most compliant basement egress windows are larger than the bare minimums in at least one dimension, because the three rules have to be satisfied simultaneously.
One more detail inspectors check: the window must open from the inside without keys, tools, or special knowledge. A tenant waking up in smoke should be able to crank or slide it open in the dark. Security bars or well covers are allowed only if they release from the inside the same way.
Local amendments can adjust these numbers, and Aurora reviews plans against the code edition it has adopted at the time you apply. Confirm the current requirements with the Aurora building department, or work with a contractor who handles egress window sizing and code compliance as a routine part of basement finishing.
Does the Egress Window Have to Be in the Bedroom?
Yes, the egress window must be in the sleeping room itself. A compliant window in the adjacent living area does not make the bedroom legal, because code requires each basement sleeping room to have its own emergency escape and rescue opening. The person escaping should not have to pass through another room to reach it.
This matters for suite layout. Suppose you plan a two-bedroom basement suite. You need two egress openings, one per bedroom, unless one of those rooms has a door that exits directly outside. That second window changes your budget, so decide your bedroom count before you finalize the floor plan, not after framing starts.
The flip side is useful too. Not every window in the basement needs to meet egress sizing. Do all basement windows need to be egress? No. A small hopper window in the laundry area or mechanical room is fine as is. Egress rules apply to sleeping rooms, and in most cases the basement as a habitable space needs at least one escape opening overall. Your bedrooms drive the count.
Window Wells, Sill Height, and the Parts People Forget
The window is only half the system. Once the sill sits below grade, which is nearly always the case in a Colorado basement, you need a window well large enough for a person to stand in and climb out of. Code sets minimums for well dimensions, and wells deeper than a set threshold need a permanently attached ladder or steps.
The well also has to drain. A below-grade opening sits in the wettest, coldest spot on your foundation wall, facing constant moisture and hard freeze-thaw swings. Sealing and drainage around a basement suite egress window matter more than they do for any above-grade window in the house. More than 60% of U.S. homes with basements experience some degree of water penetration or moisture problems, according to the American Society of Home Inspectors, and a poorly drained window well is a common way water finds its way in.
A proper installation puts a tamped and graded gravel base in the well so water drains down instead of pooling against the window. Crews set the base to the right level before the window goes in, then fine-tune the grade with more gravel afterward. Skip that step and you can end up with a compliant window that leaks every spring, which tenants notice fast.
Plan for a well cover too. Covers keep out snow, leaves, and kids, but they must open or lift from inside without tools. A screwed-down cover over an escape window defeats the entire purpose and will fail inspection.
What Installing a Basement Egress Window Involves
Can you put an egress window in a basement that has none today? Yes, and crews do it in Aurora constantly. The work means cutting the concrete foundation wall to create or enlarge an opening, excavating outside for the window well, setting a properly sized window, and finishing the structure around it. It is a permitted project with inspections, not a weekend swap.
Here is the typical sequence:
- Permit and plan review. The city checks your proposed opening size, sill height, well dimensions, and any structural details before anyone cuts concrete.
- Excavation. The crew digs the well area a couple of inches larger than the well on all sides, so the well drops in without a second round of digging.
- Concrete cutting. A concrete cutting crew saws the foundation wall. This step requires specialized equipment and skill, and it is the reason egress installs are not a full DIY project for most homeowners.
- Structural work. Cutting a load-bearing foundation wall can require a steel or engineered header above the new opening to carry the load.
- Setting the window and well. The gravel base goes in, gets tamped and graded, then the well and window are set, flashed, and sealed.
- Inspection. The inspector verifies net clear opening, sill height, well size, ladder if required, and drainage.
A few realities from the field are worth knowing before you schedule anything. First, when an existing opening is close to compliant, crews usually deepen it rather than widen it, because the width is often already adequate and cutting downward is the cleaner path to the 44-inch sill limit. Second, older homes often have steel-framed basement windows cast directly into the concrete. Those units were built to stay put, and removing them takes more demolition time than pulling a modern frame.
Third, sequence matters enormously for cost. Adding an egress window to an already-finished basement can mean tearing out finished framing to make room for structural steel, then reframing and re-trimming around the new opening. The same window installed before finishing goes in clean. If a rental suite is anywhere in your five-year plan, put the egress work first on the schedule, not last.
If you are budget-minded and handy, there is one legitimate place to save: some homeowners do the excavation themselves and hire out the concrete cutting and well installation. Digging is labor; cutting a foundation wall is not. Keep the specialized work with people who do it weekly.
Connecting Egress Compliance to Your Rental Return
For a landlord, the egress window is not an expense line; it is the purchase price of the word "bedroom" in your listing. That reframe changes how you evaluate quotes. The question is not "what does this window cost" but "what does a legal bedroom add to monthly rent, and how many months until the window pays for itself."
Say a house-hacker in an Aurora rental-heavy zip code owns a home with an unfinished basement. In that hypothetical scenario, finishing the space as a studio suite with no legal bedroom might rent for one amount, while the same square footage with one compliant basement suite egress window and a walled bedroom rents for noticeably more. Over a multi-year hold, the gap between those two rents typically dwarfs the cost of the window itself. Run your own numbers with local rent comps; the pattern holds across most of the metro.
The broader project math supports the same conclusion. A basement remodel returns 71% of its cost at resale on average, the highest return among newly tracked project categories in the 2025 Cost vs. Value Report, according to JLC's Cost vs. Value Report. A rental suite adds monthly income on top of that resale value, which is why small landlords keep targeting basements in the first place.
There are trade-offs to weigh honestly:
- A second bedroom means a second egress opening. Two wells, two concrete cuts, two windows. If the second bedroom only adds modest rent in your market, one bedroom plus a flex room may pencil out better.
- Lot conditions vary. Tight side yards, buried utilities, shallow bedrock, or a high water table can complicate excavation and drainage. A site visit tells you more than any article can.
- An unpermitted shortcut is not a shortcut. A suite built without a basement remodeling permit cannot be legally rented as a dwelling unit in Aurora, and unpermitted work surfaces at resale, at refinance, or when a tenant calls the city.
We avoid quoting dollar figures here on purpose. Egress projects swing widely based on wall thickness, soil, structural needs, and whether the basement is already finished. A free estimate against your actual foundation beats any national average, and it gives you, the budget-first planner, a real number to carry into every other contractor conversation.
Egress Questions Aurora Landlords Ask Most
Can an Existing Basement Window Be Enlarged Instead of Cutting a New Opening?
Often, yes. Enlarging an existing basement window to egress size is usually cheaper than cutting a brand-new opening, because part of the hole already exists. Crews typically deepen the opening downward to meet the 44-inch sill limit rather than widening it, since existing widths frequently already clear the 20-inch minimum.
The replacement window itself gets sized slightly smaller than the finished rough opening in both height and width so it fits into the concrete cavity with room to shim and seal. Your contractor measures the opening after cutting, then orders the unit, which is why egress projects have a short lead time between concrete work and window installation.
Does a Walkout Door Replace the Need for an Egress Window?
A door that opens directly from the bedroom to the outside can satisfy the escape requirement for that room. Many Aurora basements do not have walkout grade, though, so a separate entrance basement apartment usually still needs egress windows in any bedroom that does not open directly outdoors. A suite entrance at the bottom of exterior stairs serves the suite; it does not automatically serve each bedroom.
What Fails Inspection Most Often?
The usual failures are measurement errors and access problems. Net clear opening that falls short of 5.7 square feet because the window style eats the opening, sills set above 44 inches, wells too small to stand in, missing ladders in deep wells, and covers that cannot open from inside top the list. Every one of these is cheap to get right on paper and expensive to fix after concrete and framing are done.
Casement windows deserve a mention here. Because the entire sash swings clear, a casement delivers more net clear opening from a smaller frame than a slider, where half the frame is always blocked. In a low ceiling basement with limited wall height, a casement is often the only style that hits all three dimensional requirements at once.
Where to Start if You Are Planning a Suite
Start with the egress plan, then design the suite around it. Walk your basement and your yard, and answer four questions: how many bedrooms do you want, which exterior walls can take a window well, where does water drain on that side of the house, and is the basement already finished in the spots where openings would go.
Take those answers into a conversation with the Aurora building department or a local basement finishing contractor who handles egress window installation and permit paperwork as standard work. Structural headers, lot drainage, and local amendments are the three areas where a professional's judgment earns its fee; this article gives you the framework, not a stamped plan.
Done in the right order, the egress window stops being the scary unknown in your budget and becomes what it actually is: the one piece of the project that makes the word "bedroom" legal, and the rent that comes with it, yours to collect.
If you need basement finishing, Aurora Basement Finishing Pros can help.
Prefer to talk it through? Call (720) 973-5727 — a quick call is usually the fastest way to get a straight answer for your situation.