
Separate Entrance Basement Suite in Aurora: Requirements, Costs, and What Makes It Legal
A separate entrance basement suite sounds simple on paper. Add a door, finish the basement, collect rent. In Aurora, it rarely works that way. The entrance is one piece of a longer legal checklist, and homeowners who build the suite before they understand the legal basement suite requirements often end up with a finished basement they cannot legally lease. This guide walks through what a separate entrance actually requires, what drives the cost up or down, and how code compliance connects directly to whether that space can ever earn rental income.
If you are planning the budget before you talk to a contractor, good. That is the right order. The mistakes that cost the most money on these projects happen before the first wall goes up, not during construction.
Why the Entrance Is the Least of Your Problems
Most homeowners start with the entrance because it is the most visible part of a rental suite. Tenants want privacy. You want them to come and go without walking through your kitchen. So the search starts with "separate entrance basement apartment" and ends up buried in photos of walkout doors and exterior stairwells.
However, the entrance is not what makes a basement suite legal. In Aurora, a legally rentable basement unit has to satisfy a stack of requirements that have nothing to do with the door:
- Egress windows in every sleeping room, sized to code
- Minimum ceiling heights in habitable rooms
- Smoke and carbon monoxide detection, often interconnected
- Proper permits for framing, electrical, plumbing, and mechanical work
- Zoning approval if the space functions as a true second dwelling unit
Build the entrance first and skip the rest, and you own an expensive door to a space no inspector will sign off on. Build the compliance items first, and the entrance becomes the finishing touch instead of the foundation.
This matters most for the budget. A homeowner comparing contractor quotes often sees wild swings because one bid includes egress windows, permit fees, and code-driven electrical work, and another quietly leaves them out. The cheap quote is not cheaper. It is incomplete.
Legal Basement Suite Requirements: Beyond the Door
A separate entrance basement suite in Aurora needs three things to be legally rentable: a code-compliant exit path, habitable-space requirements met throughout the unit, and the right permits filed before work begins. Understanding legal basement suite requirements means recognizing that the private entrance itself can take several physical forms, but none of them replaces the egress and permit requirements that make the space legal.
Start with the physical options for the entrance itself:
- A walkout door. If your lot slopes, part of the basement may already sit at grade. Cutting a door into that wall is the most straightforward path, though it still requires a structural header and a permit.
- An exterior stairwell. On a flat lot, crews excavate down to the basement wall, cut an opening, and build a concrete or block stairwell with a door at the bottom. This is the most common approach in Aurora's flatter neighborhoods, and it is also the most involved.
- A dedicated interior entrance. Some layouts allow a separate exterior door at ground level that opens onto a stairway serving only the basement. This works when the main floor plan can give up the space.
Cutting into a foundation wall is structural work. It needs engineering, a permit, and a crew that understands how to support the wall while the opening goes in. This is one place where a low bid should worry you more than a high one. A foundation cut done wrong does not announce itself right away; it shows up later as cracking, settling, or water intrusion.
In addition, think about drainage from day one. An exterior stairwell is a hole in the ground next to your foundation. Without a drain at the base and proper grading around it, it becomes a collection point for snowmelt and summer storms. According to the American Society of Home Inspectors, more than 60% of U.S. homes with basements experience some degree of water penetration or moisture problems. An exterior stairwell built without drainage makes you a volunteer for that statistic.
The Egress Rules That Decide If the Suite Is Rentable
Egress requirements for a basement suite are strict and specific. Under the IRC 2024 code, every basement sleeping room must have an emergency escape and rescue opening with a minimum of 5.7 square feet of net clear opening, according to EgressUSA. That is net clear opening, meaning the actual open space a person can climb through, not the window's listed size.
The dimensions stack up fast. Per The Great Egress Co., the opening must have a maximum sill height of 44 inches above the finished floor and a minimum net clear opening width of 20 inches. There is also a minimum height requirement, and all criteria have to be met at the same time. A window that hits the width but misses the area fails. A window that is big enough but sits too high off the floor fails.
Here is the part homeowners miss: your separate entrance door does not exempt the bedrooms from egress windows. A tenant sleeping in a basement bedroom needs a way out of that specific room if fire blocks the hallway. The door at the other end of the suite does not count for the bedroom. Therefore, meeting legal basement suite requirements means a two-bedroom basement suite typically needs two code-compliant egress windows plus the entrance, not one or the other.
Egress window installation in an existing basement means cutting the foundation, setting the window, and building a window well deep enough and wide enough to climb out of. If the basement is already finished, a structural frame system installed from the exterior can sometimes limit the cut to the interior stud line, which spares the existing drywall and framing. That approach saves interior finish work, but it is a decision a contractor should make on site, not something to assume from an article.
Permits and Compliance: The Legal Basement Suite Requirements on Paper
A basement remodeling permit is not optional for this kind of project, and in a rental scenario it is also your legal protection. An unpermitted suite is a liability with a tenant in it. If something goes wrong, insurance companies ask about permits. So do buyers' inspectors when you sell, which matters if you are finishing this basement partly to boost resale value.
For a rental suite conversion in Aurora, expect the permit process to cover several trades. Framing, electrical, plumbing for any bathroom or kitchenette, and mechanical work for heating the new space each get reviewed. Inspections happen in sequence as the work progresses. An electrical rough-in inspection comes early, before the walls close up, and an insulation inspection follows before drywall. Skipping that sequence means opening finished walls back up, which is as expensive as it sounds.
Zoning is the other half of the paper trail. A finished basement with a bedroom and bathroom is one thing. A fully independent dwelling unit with its own kitchen and entrance can cross into accessory dwelling unit territory, which brings its own rules about lot size, parking, and owner occupancy. Whether your plan counts as a suite or an ADU in Aurora changes what you can legally do with it, so confirm the zoning answer before you design anything. We cover that distinction in depth elsewhere; the short version is that the label determines the lease.
One honest caveat: zoning and ADU rules change, and they vary by lot. For 2026 projects, verify your specific address with the City of Aurora or a local contractor who handles basement remodeling permit assistance before you spend money on design. An article cannot clear your lot. Only the city can.
What Drives the Cost of a Separate Entrance Suite Up or Down
The cost of a separate entrance basement suite swings on a handful of specific line items, not on square footage alone. Two basements of identical size can land tens of thousands of dollars apart because of what sits behind the walls and under the lot. Knowing the drivers lets you read contractor bids instead of just comparing their bottom lines.
We do not quote prices in an article because no two basements price the same, and any number printed here would mislead you in one direction or the other. A free estimate on your actual basement is the honest version of a cost figure. What an article can do is show you where the money goes:
- The entrance type. A walkout door on a sloped lot costs far less than excavating a full exterior stairwell on a flat one. Excavation, concrete, structural engineering, and drainage add up quickly.
- Egress window count. Each bedroom needs its own code-compliant egress window. Each window means a foundation cut, a well, and finish work. More bedrooms, more windows, more cost.
- Plumbing distance. A bathroom or kitchenette near the existing main drain stack is routine. One across the basement may require breaking the slab and running new drain lines, which is a meaningful jump.
- Ceiling height. A low ceiling basement can force creative solutions, from rerouting ductwork to, in extreme cases, lowering the floor. Low ceiling basement solutions exist, but they are not free.
- Electrical capacity. A rental suite adds circuits for a kitchenette, bathroom, heating, and general use. An older panel may need an upgrade before the suite can draw power legally.
- Moisture condition. Water problems must be solved before finishing, not covered up by it. Drainage, sealing, or a subfloor system can protect the investment, and skipping this step is how finished basements get ruined.
For example, suppose a homeowner in southeast Aurora has a flat lot, an unfinished 900-square-foot basement, and plans for a one-bedroom suite. Her project needs one excavated stairwell entrance, one egress window for the bedroom, a new bathroom near the existing stack, and a kitchenette. Her neighbor two streets over has a sloped lot with an existing at-grade wall and a roughed-in bathroom. The neighbor's project might come in dramatically lower for the same finished result. Neither homeowner did anything wrong. The lots and the existing conditions wrote most of both budgets before a contractor ever showed up.
This is also why wildly different quotes are not automatically a red flag for fraud. Sometimes they reflect different assumptions about scope. Ask every bidder to itemize the entrance, the egress windows, the permits, and the plumbing separately. The bid that cannot break those out is the one to question.
Where DIY Fits and Where It Does Not
Plenty of capable homeowners handle parts of a basement finish themselves. Painting, trim, and even some framing and drywall are realistic for a patient DIYer. Electrical and HVAC are different. Those trades require licensing and specialized skill, and in a rental unit the stakes are higher because a tenant lives with the result. Hiring a licensed electrician and HVAC contractor for those scopes is the standard recommendation even on otherwise DIY projects.
Structural work is firmly in professional territory. Cutting a foundation for an entrance or an egress window, sizing the header, and managing drainage around the opening are not learn-as-you-go tasks. The savings from doing it yourself disappear the first time water finds the opening.
The ROI Question: Does the Suite Pay for Itself?
A basement rental suite conversion earns its return two ways: monthly rent while you own the home, and added value when you sell. The rent side is the stronger argument for a suite specifically. A general basement finish, without rental income, returns a portion of its cost at resale rather than all of it; the 2025 Cost vs. Value Report from JLC put the national average at 71% of cost recouped, the highest among its newly tracked project categories.
Read that number carefully. It means a basement finished purely for resale typically gives back most, not all, of what you spend. The finish alone is a lifestyle investment with partial payback. What changes the math is the rent. A legal suite generates income every month you own the home, and that income stacks on top of the resale value. An illegal suite generates risk instead: fines, forced vacancy, insurance problems, and a disclosure headache at sale.
That is the core argument of this whole guide. Compliance is not a tax on the project. Compliance is the product. The egress windows, the permits, and the inspections are what convert "finished basement" into "rentable unit." Every dollar spent meeting code is a dollar spent on the asset's ability to produce income. Every dollar saved by skipping code is a dollar bet against ever getting caught.
Consider the resale angle too. A buyer looking at an Aurora home with a permitted, code-compliant suite sees a mortgage helper with paperwork behind it. A buyer looking at an unpermitted basement apartment sees a problem they will have to fix or disclose. Same drywall, same flooring, different asset.
Planning the Layout So the Suite Actually Works
Beyond code, a rentable suite has to function as a home. Layout decisions made at the design stage determine whether the space feels like an apartment or a finished storage room with a bed in it.
First, use the whole footprint. A common layout mistake leaves the area at the bottom of the stairs as unfinished storage and finishes only one side of the basement. That wastes the most accessible square footage in the space. In a rental suite, every usable square foot is rentable square foot, so design a basement plan that puts the dead zones to work.
Next, separate sound and systems. The suite shares a ceiling with your living room. Insulation in the ceiling joists, solid-core doors, and thoughtful placement of the tenant's living area under your less-used rooms all reduce the friction of shared walls. Mechanical access matters too; if the furnace and water heater serve the whole house, you need a plan for reaching them without walking through the tenant's bedroom.
Finally, do not skip moisture protection because the basement looks dry today. Even a basement with a vapor barrier under the slab benefits from a subfloor system that protects the finished floor from a future water event. Given how common basement moisture problems are, building in that protection is cheap insurance on everything above it.
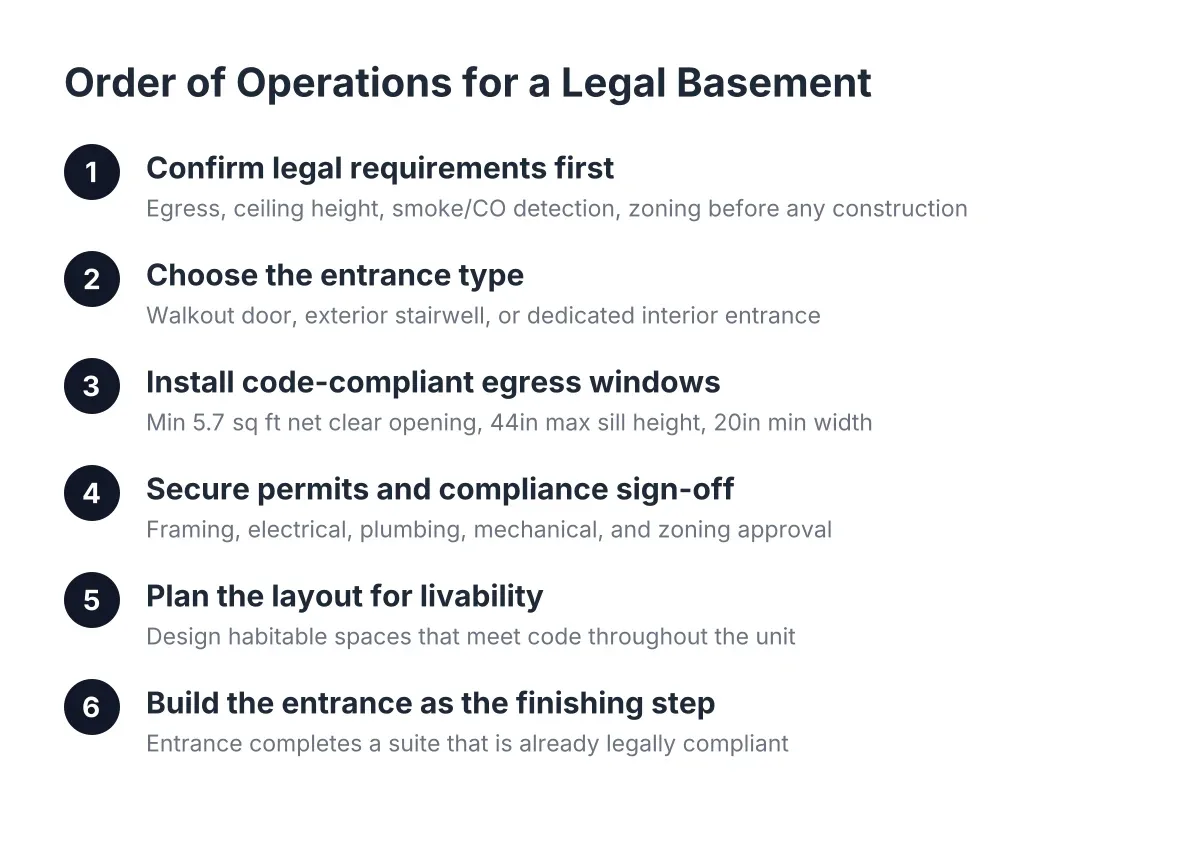
The Order of Operations for a Legal Suite
If you take one thing from this guide, take the sequence. Projects that go sideways usually ran the steps out of order.
- Confirm zoning for your address. Find out whether your plan is a suite, an ADU, or something Aurora will not allow on your lot. Do this before design.
- Get the basement assessed. Ceiling height, moisture, panel capacity, and foundation condition set the real scope. A free basement finishing estimate at this stage tells you what you are actually working with.
- Design to code, not around it. Egress window sizing, entrance location, and bathroom placement should be code decisions first and aesthetic decisions second.
- Pull permits before work starts. Framing, electrical, plumbing, and mechanical, in whatever combination your project needs.
- Build in inspection order. Rough-ins, then insulation, then drywall and finish. Closing walls early is the most expensive shortcut in basement finishing.
- Finish, final inspect, then lease. The certificate at the end is what makes the rent legal.
A separate entrance basement suite built in this order costs what it costs, and every dollar of it is working toward a unit you can legally rent, insure, and eventually sell with confidence. Built out of order, the same dollars buy you a nice basement and a list of problems. The entrance is the easy part. The legality is the investment.
If you need basement finishing, Aurora Basement Finishing Pros can help.
Prefer to talk it through? Call (720) 973-5727 — a quick call is usually the fastest way to get a straight answer for your situation.