
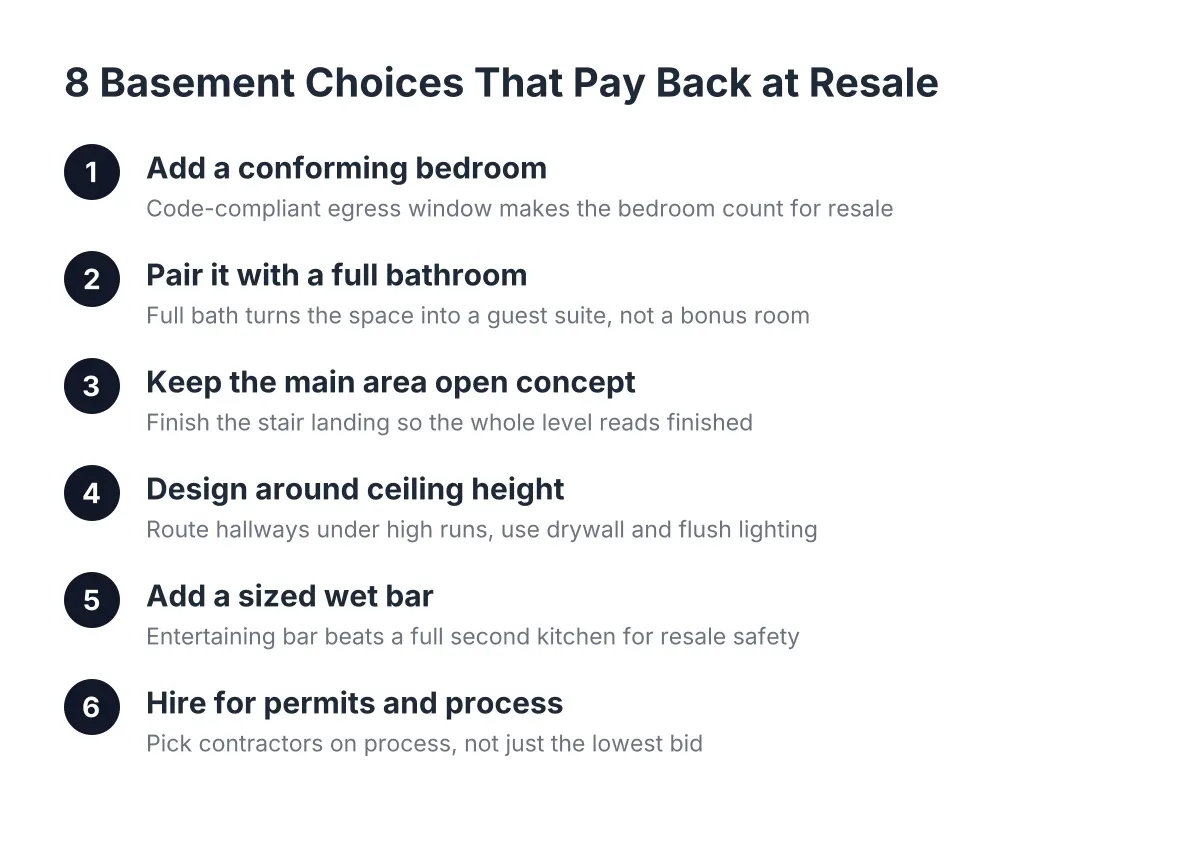
Basement Finishing ROI in Aurora: 8 Design Choices That Pay Back at Resale
If you're weighing basement finishing ROI in Aurora, CO, the honest answer is this: the design choices you make before framing starts matter more than the finishes you pick at the end. Basement design choices and their impact on resale value are critical to maximizing return. A national basement remodel returns 71% of its cost at resale on average, according to the JLC (Journal of Light Construction) Cost vs. Value Report, the highest ROI among newly tracked project categories in 2025. But that number hides a wide spread. Basements that get planned around code, ceiling height, and what buyers actually use hold their value. Basements that get planned around a photo from a national design site often don't.
This article walks through eight design decisions that protect your return, grounded in what's actually buildable in an Aurora basement. No aspirational renderings, no invented price tags. Just the layout and feature choices that appraisers, buyers, and inspectors reward.
One note before the list. Finished square footage only counts at resale if it was permitted and inspected. An unpermitted basement bedroom is a liability at closing, not an asset. Every item below assumes you pull a basement remodeling permit and build to code. That is the floor under any ROI conversation.
1. Add a Conforming Bedroom With a Proper Egress Window
A legal bedroom is the single biggest value lever in a finished basement, and the egress window is what makes it legal. Under the IRC 2024 code, every basement sleeping room needs an emergency escape and rescue opening with at least 5.7 square feet of net clear opening, according to EgressUSA. The opening also needs a minimum net clear width of 20 inches and a maximum sill height of 44 inches above the finished floor, per The Great Egress Co.
Why this matters for resale: a basement bedroom without a code-compliant basement escape window cannot be listed as a bedroom. Buyers in Aurora, CO who are comparing a 3-bedroom home to a 4-bedroom home will pay for that fourth bedroom, but only if it conforms. Egress window sizing is not a place to guess; the net clear opening is measured with the window open, not by the rough frame size, and plenty of windows that look big enough fail inspection.
2. Pair the Bedroom With a Full Bathroom, Not a Half Bath
A basement layout for bedroom and bathroom together is what turns a finished basement into a guest suite, and a guest suite is what buyers in move-up neighborhoods actually search for. A bedroom with only a half bath nearby reads as a bonus room. Additionally, a bedroom with a full bath reads as space for in-laws, a returning college kid, or a long-term guest.
The plumbing decision happens early. If your slab already has a rough-in stub, you're ahead. If not, cutting concrete to run drain lines is the kind of scope that drives quotes apart, which is one reason two contractors can give you wildly different numbers for the same basement. Ask every bidder whether their price includes the concrete work, the plumbing, and the inspection, itemized. That one question explains most quote gaps.
3. Keep the Main Area Open Concept, and Finish the Space at the Stairs
An open concept basement design does two jobs at once. It makes a low ceiling basement feel larger, and it gives buyers a flexible space they can picture as a media room, playroom, or gym without you paying to build all three.
In addition, pay attention to the landing at the bottom of the stairs. A common layout mistake is finishing the big room to one side and leaving the area at the base of the stairs as unfinished storage. That wastes the first space anyone sees when they walk down. Treat the stair landing as a focal point: finish it, light it, and carry a design element like paneling or trim up the staircase so the finished look starts before the basement does. Buyers form their impression of the whole level in those first three steps.
4. Design Around Your Ceiling Height, Not Against It
Ceiling height is the constraint national design sites ignore and Aurora basements can't. Ductwork, beams, and plumbing runs set your real heights, and code sets minimums for habitable rooms. Before you fall in love with coffered ceilings or a dropped soffit grid, map where the mechanicals actually run.
Practical moves that protect value in a low ceiling basement:
- Route the main hallway and open areas under the highest ceiling runs, and put closets and storage under the ducts.
- Use drywall ceilings instead of drop tile where height is tight; you recover an inch or two and get a more finished look.
- Paint exposed beams and soffits the ceiling color so the eye reads one plane, not obstacles.
- Choose recessed or flush-mount lighting; anything that hangs eats headroom buyers will notice.
Therefore, a smart layout in a 7-foot-6 basement can show better than a careless layout in an 8-foot one. Height is fixed; how you spend it is design.
5. Add a Wet Bar Sized for Entertaining, Not a Full Second Kitchen
A basement wet bar design hits the resale sweet spot for higher-end Aurora homes. It signals an entertaining space, it photographs well in a listing, and it costs a fraction of a full kitchen. A bar sink, a beverage fridge, cabinet storage, and counter seating cover what most buyers want.
A full second kitchen, by contrast, raises questions. Some buyers love it; others see it as a rental setup they didn't ask for, and it can trigger extra permit and zoning scrutiny. For resale in 1 to 3 years, the wet bar is the safer bet. One higher-end detail worth stealing: match the bar cabinet paint to your wall colors instead of treating the bar as its own island of finishes. Unified color reads as custom work, and custom work reads as value.
6. Build a Home Theater Zone, Not a Dedicated Theater Room
A basement home theater design with tiered platforms, fixed seating, and a dedicated dark room is a personal luxury, not a resale asset. The next buyer may not want it, and converting it back costs money. Instead, design a media zone inside the open area: a wall sized for a large screen, pre-wired speaker and conduit runs, and dimmable lighting on its own circuit.
As a result, you get much of the movie-night experience while the room stays flexible for the buyer who wants a playroom there instead. Pre-wiring during framing is cheap; fishing wires through finished drywall later is not. This is also where soft materials matter. An empty finished basement with hard floors echoes; rugs, furniture, and acoustic panels fix that and make the theater zone work.
7. Turn Leftover Square Footage Into Real Storage, Like a Finished Pantry
Every basement floor plan leaves awkward leftover space: under the stairs, beside the mechanical room, in a corner the ducts carved off. The low-ROI move is drywalling it shut or leaving it raw. The higher-ROI move is finishing it as usable storage, such as a pantry with shelving near the wet bar, or a finished closet off the guest suite.
For example, suppose a homeowner in southeast Aurora has a dead 40-square-foot pocket between the furnace room and the stairs. Framed and shelved as a walk-in pantry, that pocket now supports the entertaining space upstairs and down, and it shows up in listing photos as a feature instead of a flaw. Buyers consistently reward storage because almost no finished basement has enough of it.
How Basement Design Impacts Resale Value for Aurora Homeowners
Return at resale comes down to three things: conforming square footage, layout choices buyers can use, and build quality that passes inspection the first time. The JLC Cost vs. Value Report's 71% national average is a benchmark, not a promise; a halfway-finished basement with a non-conforming bedroom recovers far less, while a permitted guest suite in a neighborhood where comps already have finished basements can land above it.
Two honest trade-offs belong in your math. First, if you plan to sell in under two years and the comps in your area don't show finished basements, the project may not pencil out; a realtor who knows your street is worth a call before a contractor is. Second, if material prices are spiking, waiting a season can beat starting mid-spike. ROI is a timing question as much as a design question.
Moisture is the other quiet ROI killer. More than 60% of U.S. homes with basements experience some degree of water penetration or moisture problems, according to the American Society of Home Inspectors. Address drainage, grading, and any slab moisture before finishes go in, because a water stain on new carpet erases value faster than any design choice adds it.
8. Hire for Permits and Process, Not Just the Lowest Bid
The final design decision is who builds it, because basement finishing ROI in Aurora depends on work that passes inspection and holds up at the buyer's inspection too. A typical permitted basement finishing project in Aurora runs through plan review, an electrical rough-in inspection, a separate insulation inspection later, and a final. A contractor who can't explain that sequence at your kitchen table is guessing.
Three questions separate fair quotes from risky ones:
- Will you pull the basement remodeling permit in your company's name, and does your price include all inspections?
- Is egress window installation, sized to code, itemized in the bid for any bedroom?
- What exactly is excluded, such as concrete cutting, trim packages, or flooring, so there are no mid-project change orders?
That third question matters more than homeowners expect. Trim alone, meaning baseboard, casing, and any paneling, involves far more linear footage in a basement than in a typical room, and thin bids often leave it vague. A fair quote is itemized enough that two bids can be compared line by line. If you're still gathering basement design ideas before you commit to a floor plan, get those ideas on paper first; a contractor can only price what's defined.
How Basement Design and Resale Value Align With Your Goals
The design choices above tell you where the value is. The next step is finding out what your specific basement costs to build that way, because square footage, plumbing rough-ins, ceiling height, and egress window needs make every basement different. That is exactly why published per-square-foot figures mislead more than they help.
A free estimate from a local Aurora basement finishing contractor gives you an itemized number tied to your actual floor plan, your permit requirements, and your egress window sizing. Walk in with the eight decisions above already made, and the conversation shifts from "how much does a basement cost" to "here is what mine costs, line by line." If you're ready for that conversation, request a free basement finishing estimate and bring your floor plan sketch, however rough, to the table.
If you need basement finishing, Aurora Basement Finishing Pros can help.
Prefer to talk it through? Call (720) 973-5727 — a quick call is usually the fastest way to get a straight answer for your situation.