
Egress Window Requirements for Finished Basements: Code, Sizing, and Design
If you plan to design a basement with a bedroom in it, the egress window is the one detail that decides whether your plan is legal or not. The egress window requirements for a finished basement in Aurora follow the International Residential Code, and they are specific: minimum opening size, maximum sill height, and window well dimensions all have to check out before an inspector signs off. This guide covers egress window design layout and the code numbers that govern it. Get them right and your basement bedroom counts as a real bedroom. Get them wrong and the city can refuse to call that room a bedroom at all, no matter how nice the drywall looks.
This guide walks through the 2026 code numbers, how to measure your existing windows, what an installation involves, and how to design your basement layout around the egress opening instead of fighting it. It is written for the homeowner who wants to do some of the work himself, and for the owner planning a legal basement rental where every bedroom has to pass inspection.
Why Egress Windows Decide What Your Finished Basement Can Be
An egress window is an emergency escape and rescue opening. If a fire blocks the stairs, a person sleeping in the basement needs a second way out, and a firefighter needs a way in. That is the whole logic behind the code. It is not red tape for its own sake; it is the difference between a basement bedroom someone can escape from and one they cannot.
The code consequence is simple. Every sleeping room in a basement must have its own egress opening. No compliant egress window means no legal bedroom, and in most cases no legal basement rental either. For a house-hacker planning a mother-in-law suite, this single window often decides whether the rent math works.
There is also a resale angle. An appraiser and a buyer's inspector will both check the basement bedroom for egress. A room marketed as a bedroom without a compliant escape window is a red flag that can stall a sale or knock down the price. Since a basement remodel returns 71% of its cost at resale on average, according to the JLC Cost vs. Value Report, protecting that value with a compliant window is worth the effort.
Egress Window Design and Layout Requirements: The 2026 Numbers
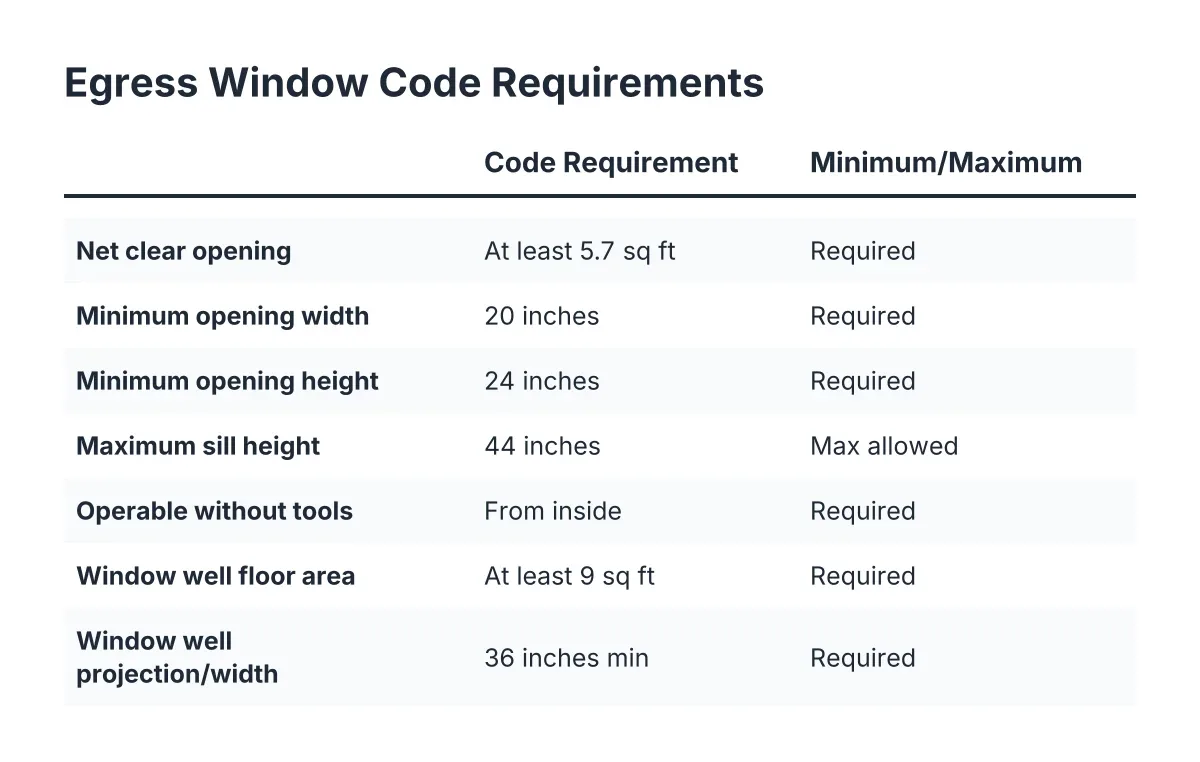
The egress window requirements for finished basement sleeping rooms come down to four measurements, and the window has to meet all of them at the same time. Under the IRC 2024 code, every basement sleeping room needs an emergency escape and rescue opening with at least 5.7 square feet of net clear opening, according to EgressUSA. That is the actual open hole when the window is fully open, not the glass size and not the rough opening.
Here is the full checklist:
- Net clear opening: at least 5.7 square feet. Measure the open space with the sash fully open. A big window with a small operable section can still fail.
- Minimum opening width: 20 inches. The clear opening must be at least 20 inches wide, according to The Great Egress Co.
- Minimum opening height: 24 inches. Note that a window exactly 20 inches wide and 24 inches tall only gives you about 3.3 square feet, so at least one dimension must be larger to hit 5.7.
- Maximum sill height: 44 inches above the finished floor. The bottom of the clear opening cannot sit higher than 44 inches off the floor, per The Great Egress Co., so a person can climb out without a ladder inside the room.
- Operable without tools or keys. The window must open from the inside with normal effort, no special knowledge required.
The sill height rule trips up more projects than the opening size. Here is why: the code measures from the finished floor. Suppose you add a subfloor and flooring that raise the floor an inch and a half. Your sill height measurement just changed, and a window that barely passed before may now fail. Measure from where the finished floor will be, not from the bare slab.
Window Well Rules That Go With the Window
If the egress window sits fully or partly below grade, which is true for most Aurora basements, the window well has its own requirements. The well needs enough room for a person to stand in and climb out of.
The standard rules call for a well that gives at least 9 square feet of floor area, with a minimum horizontal projection and width of 36 inches. If the well is deeper than 44 inches, it needs a permanently attached ladder or steps that do not block the window from opening. If you put a cover or grate over the well, it must open from inside without tools, keys, or special strength.
Drainage matters as much as dimensions. A below-grade window sits underground year round, facing moisture and big temperature swings, so the well needs a gravel base that drains and a window that seals well. Considering that more than 60% of U.S. homes with basements have some degree of water penetration or moisture problems, according to the American Society of Home Inspectors, a poorly drained window well is asking for a wet bedroom. Crews tamp and grade the gravel base in the well before setting the window, then fine-tune the grade with more gravel so water moves away from the opening.
Does Your Existing Basement Window Meet Egress Code?
Most existing basement windows in Aurora do not meet egress code for a sleeping room. The typical unfinished basement has small hopper or slider windows set high in the foundation wall, and those openings almost never reach 5.7 square feet of clear opening or a 44-inch sill height. However, you should measure before you assume, because the fix depends on what you find.
Grab a tape measure and check three things. First, open the window fully and measure the clear opening, width times height, in inches. Divide by 144 to get square feet. Second, measure from the slab to the bottom of the opening, then subtract what your finished floor will add. Third, look at the rough opening in the concrete, because the existing hole tells you how much cutting a compliant window will need.
For most upgrades, the existing opening is already wide enough, and the real work is cutting downward. Installers typically deepen the opening in the concrete rather than widen it, since dropping the sill solves both the opening size and the 44-inch sill height in one cut. That cut goes through the foundation wall, which is structural, and that is exactly why this part of the project is not a DIY task.
One more wrinkle for anyone retrofitting a basement that is already finished. Enlarging an opening in a finished wall can require structural steel above the new opening, and fitting that steel often means tearing out existing framing, setting the steel, then reframing and re-trimming around it. This is a strong argument for getting the egress window right before you hang drywall, not after.
Where DIY Ends and the Permit Begins
Cutting a foundation wall for an egress window requires a permit in Aurora, full stop. You are modifying the structure of the house, and the city wants an inspector to verify the header, the window sizing, and the well before anything gets buried or covered. A typical egress installation involves a concrete cutting crew, structural considerations, and a permit on file, which is why even confident DIYers hand this piece to a pro.
That said, a basement is a forgiving place to learn. If the trim around your new egress window is not furniture-grade, nobody will ever notice, as long as the installation stays watertight. Plenty of homeowners split the project exactly this way: a contractor handles the concrete cutting, egress window installation, and the basement remodeling permit paperwork, while the homeowner frames interior walls, hangs drywall, and paints.
Here is a realistic split for the permit-wary DIYer:
- Hire out: concrete cutting, egress window sizing and installation, window well and drainage, structural headers, electrical rough-in, and plumbing.
- Do yourself (with permits where required): interior framing, insulation, drywall, trim, doors, and paint.
- Either way: the permit covers the whole finish, so your DIY framing and drywall still get inspected. Build to code and you pass; the inspector does not care who swung the hammer.
When you frame interior walls around the new window, line the wall framing up with the rough masonry opening, and set the sill framing so the finished windowsill meets the bottom of the window unit. Small planning details like that are the difference between trim that fits and trim you redo twice.
One honest trade-off: hiring out the egress work costs more than renting a saw and trying it yourself, but a bad cut in a foundation wall is one of the most expensive mistakes in residential construction. If your foundation shows cracks, bowing, or past water damage near the planned opening, bring in a structural engineer before anyone cuts. A free estimate from a local basement finishing contractor will tell you what the egress portion alone costs, so you can price the hybrid approach against a full remodel without committing to either.
Designing Your Basement Layout Around Egress Windows
Once you know the egress window requirements, a finished basement layout starts to design itself. The window location is fixed by the foundation and the yard, so smart basement design ideas start with the window and arrange rooms around it, not the other way around. The bedroom goes where the egress window goes. Everything else flexes.
A few layout principles that hold up in Aurora homes:
- Put the bedroom on the wall with the best egress position. Usually that means a side or rear yard wall where a window well will not sit under a deck, a porch, or a gas meter.
- Keep the bathroom near existing plumbing. Most Aurora basements have a rough-in near the utility area. A bedroom-and-bathroom pair along the plumbing wall keeps cost down and gives a rental suite its own wet zone.
- Let the open area carry the natural light. An open concept family room between the stairs and the bedroom lets daylight from the egress window reach deeper into the space.
- Each additional bedroom needs its own egress opening. Two basement bedrooms means two compliant windows. Budget accordingly before you fall in love with a three-bedroom floor plan.
For the landlord or house-hacker, say you own a 1970s ranch in an Aurora rental zip code with an unfinished 900-square-foot basement. In that scenario, a common layout puts one legal bedroom with a new egress window on the rear wall, a three-quarter bath on the plumbing wall, a small kitchenette area, and an open living space near the stairs. One egress window unlocks the legal bedroom, and the legal bedroom unlocks the rent. That is the whole payoff logic in one floor plan.
Home theaters, wet bars, and guest suites all fit the same framework. A theater or wet bar can live in the darker interior zone where no egress is required, since those are not sleeping rooms. A guest suite follows the same rules as any bedroom: egress window, smoke alarm, and minimum ceiling height. Low ceiling basement solutions, like rerouting ducts or using a drop-free drywall ceiling, matter here too, because ceiling height rules apply alongside the window rules.
What a Compliant Egress Installation Looks Like, Start to Finish
A typical egress window project in an Aurora basement follows a predictable sequence, and knowing it helps you plan the rest of your finish around it.
First, the opening gets laid out and the permit gets pulled. The plan shows the window size, the sill height relative to the finished floor, and the well dimensions. Next, a concrete crew saw-cuts the foundation wall, usually deepening the existing opening downward. Then the well is excavated, the gravel base is tamped and graded for drainage, and the well liner is set and anchored.
The window itself goes into the concrete opening, not into wood framing like an upstairs window, so it is sized a touch smaller than the rough opening in both height and width to fit the concrete cavity. Flashing and sealing get extra attention because the unit sits below grade in constant contact with soil moisture. Finally, the inspector verifies the clear opening, sill height, well size, and ladder if required, and signs off.
After that sign-off, the DIY-friendly work begins. You can frame, insulate, drywall, and trim around a window you know already passed. Compare that with the retrofit scenario, where a finished wall has to come apart to fix a non-compliant opening, and the order of operations makes itself obvious: egress first, finish second.
Common Egress Mistakes That Fail Inspection
Most egress failures come from measuring the wrong thing or ignoring the finished floor. These are the ones inspectors in the Denver metro see over and over:
- Measuring glass size instead of clear opening. A "big" window can have a small operable opening. Only the open hole counts toward 5.7 square feet.
- Forgetting the finished floor raises the sill measurement. Subfloor plus flooring can push a borderline sill past 44 inches.
- A window well that is too tight. The window may pass while the well fails on the 36-inch projection or the missing ladder.
- A well cover that locks or needs tools. Covers are fine; covers that trap someone inside are not.
- Skipping the permit. Unpermitted egress work surfaces at resale, and the fix at that point can mean opening finished walls. If a neighbor's story about tearing out drywall to satisfy the city made you nervous, this is usually how that story started.
None of these are hard to avoid. They just require measuring against the actual code numbers before ordering a window, not after.
Egress Questions Aurora Homeowners Ask
Do I need an egress window if the basement has no bedroom?
A finished basement without a sleeping room generally does not need a new egress window in an existing home, since the escape-opening rule attaches to bedrooms. However, calling a room an "office" or "den" to dodge the rule backfires. If it has a closet and a door and someone sleeps there, inspectors, appraisers, and future buyers will treat it as a bedroom, and it will fail that test without egress.
Can I count the basement door as egress?
A door that leads directly outside, such as a walkout basement door, can serve as the emergency escape opening for a bedroom it serves directly. Most Aurora basements are full-depth with no walkout, though, so a cut-in egress window is the usual path. The stairs to the main floor do not count; the escape route cannot depend on passing through the rest of the house.
How many egress windows does a basement rental need?
Every sleeping room in the unit needs its own compliant escape opening. A one-bedroom basement suite needs one; a two-bedroom suite needs two. Shared living spaces do not each need one, but local rental licensing in Aurora adds its own requirements on top of building code, so check both before you list the unit.
The Bottom Line for Your Basement Plan
The egress window is the keystone of any finished basement with a bedroom in it. Nail the four numbers, 5.7 square feet of clear opening, 20 inches of width, 24 inches of height, and a 44-inch maximum sill, and the rest of your design falls into place around a legal, sellable, rentable room.
Treat the egress work and the permit as the professional core of the project, and keep the framing, drywall, and paint for yourself if you want them. Measure your existing windows against the checklist above before you draw a single wall on paper. If the numbers are close or the foundation looks questionable, get a local set of eyes on it; a free estimate on the egress portion costs you nothing and tells you exactly what the code side of your project will take.
If you need basement finishing, Aurora Basement Finishing Pros can help.
Prefer to talk it through? Call (720) 973-5727 — a quick call is usually the fastest way to get a straight answer for your situation.